Albert Road, Horley

175
Albert Road
Horley
RH6 7HS
£400,000 Guide Price

Full Details

Offered for sale by Greenaway Residential Estate Agents, this exceptionally attractive semi-detached property presents a charming facade with a mix of traditional red brick and white render, approached via a private driveway providing highly sought-after off-street parking bordered by a mature front garden.

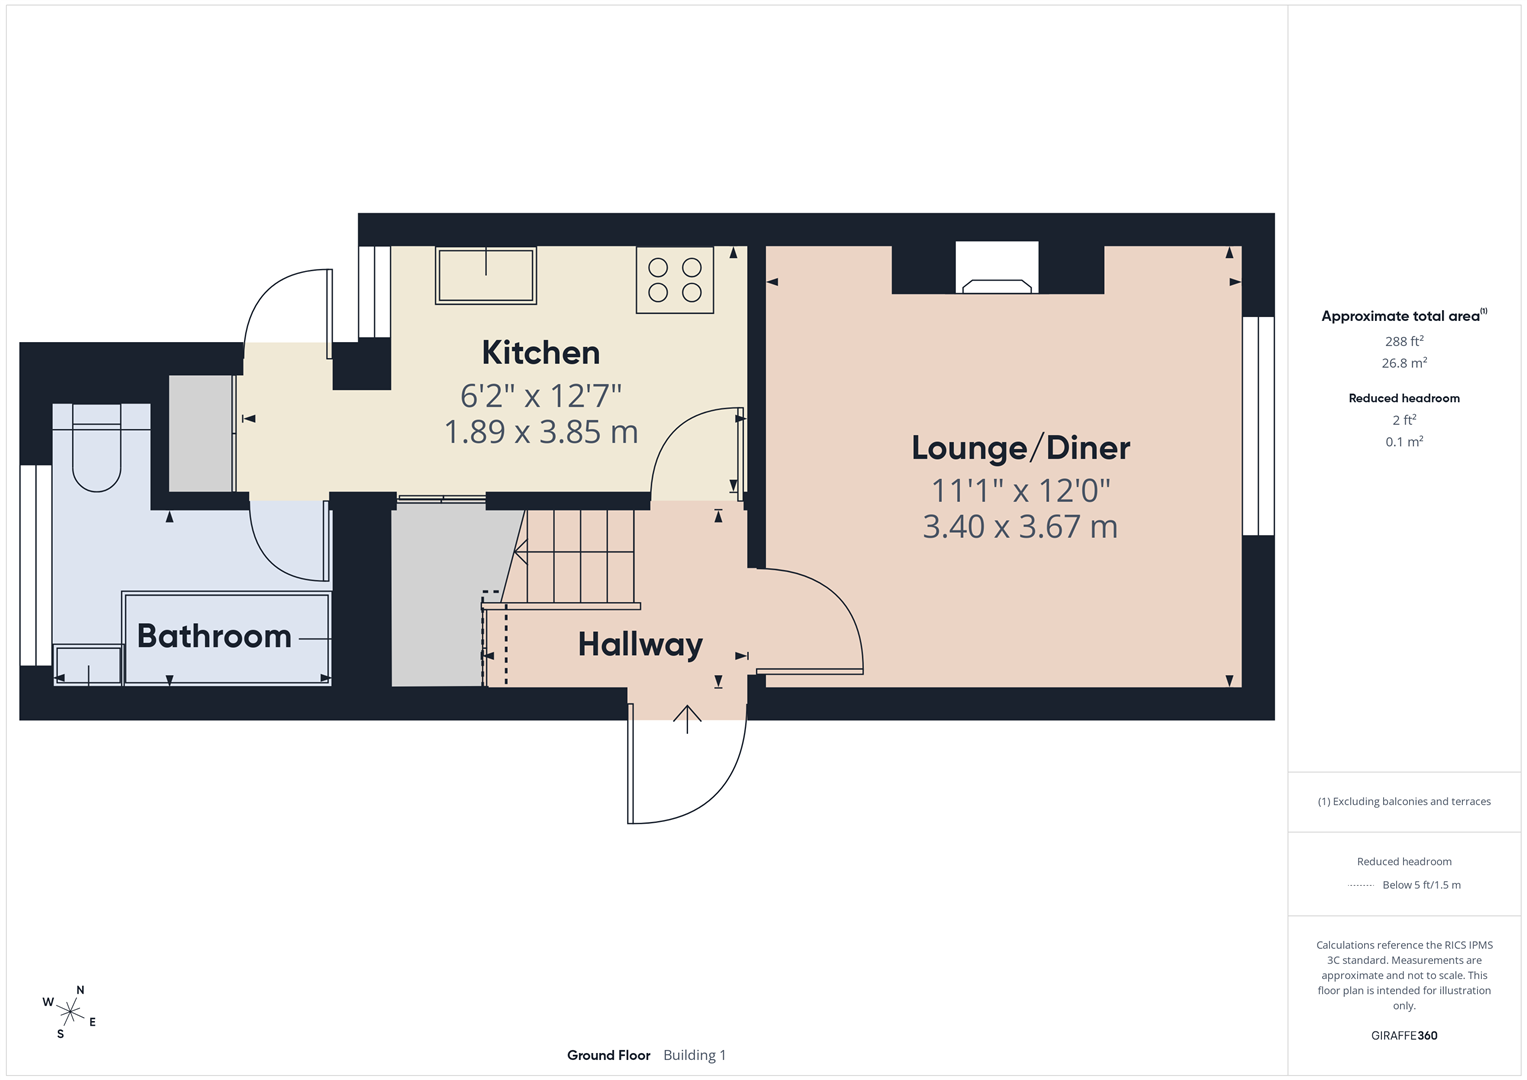
Upon entering through the welcoming hallway, the ground floor opens into a beautifully appointed, bright open-plan lounge and dining room. This inviting reception space boasts a wealth of character, highlighted by a striking feature fireplace housing a log-burning stove on a neat hearth, alongside elegant ceiling roses, and practical low-maintenance wood-effect flooring. A front-facing window floods the room with natural light, while cleverly designed alcove shelving and built-in cupboards offer excellent storage. Flowing seamlessly from the living area, the adjacent contemporary kitchen is smartly finished with sleek, light-coloured shaker-style cabinetry, contrasting wood-effect work surfaces, and a striking pink glass splashback. It comes fully equipped with an integrated stainless steel oven, a gas hob, and ample space for freestanding appliances, all set upon a pristine tiled floor. Serving the property is a luxurious, fully tiled family bathroom suite, complete with a modern panelled bath incorporating an overhead shower and glass screen, a heated towel rail, and a stylish vanity washbasin with a mirrored cabinet above.

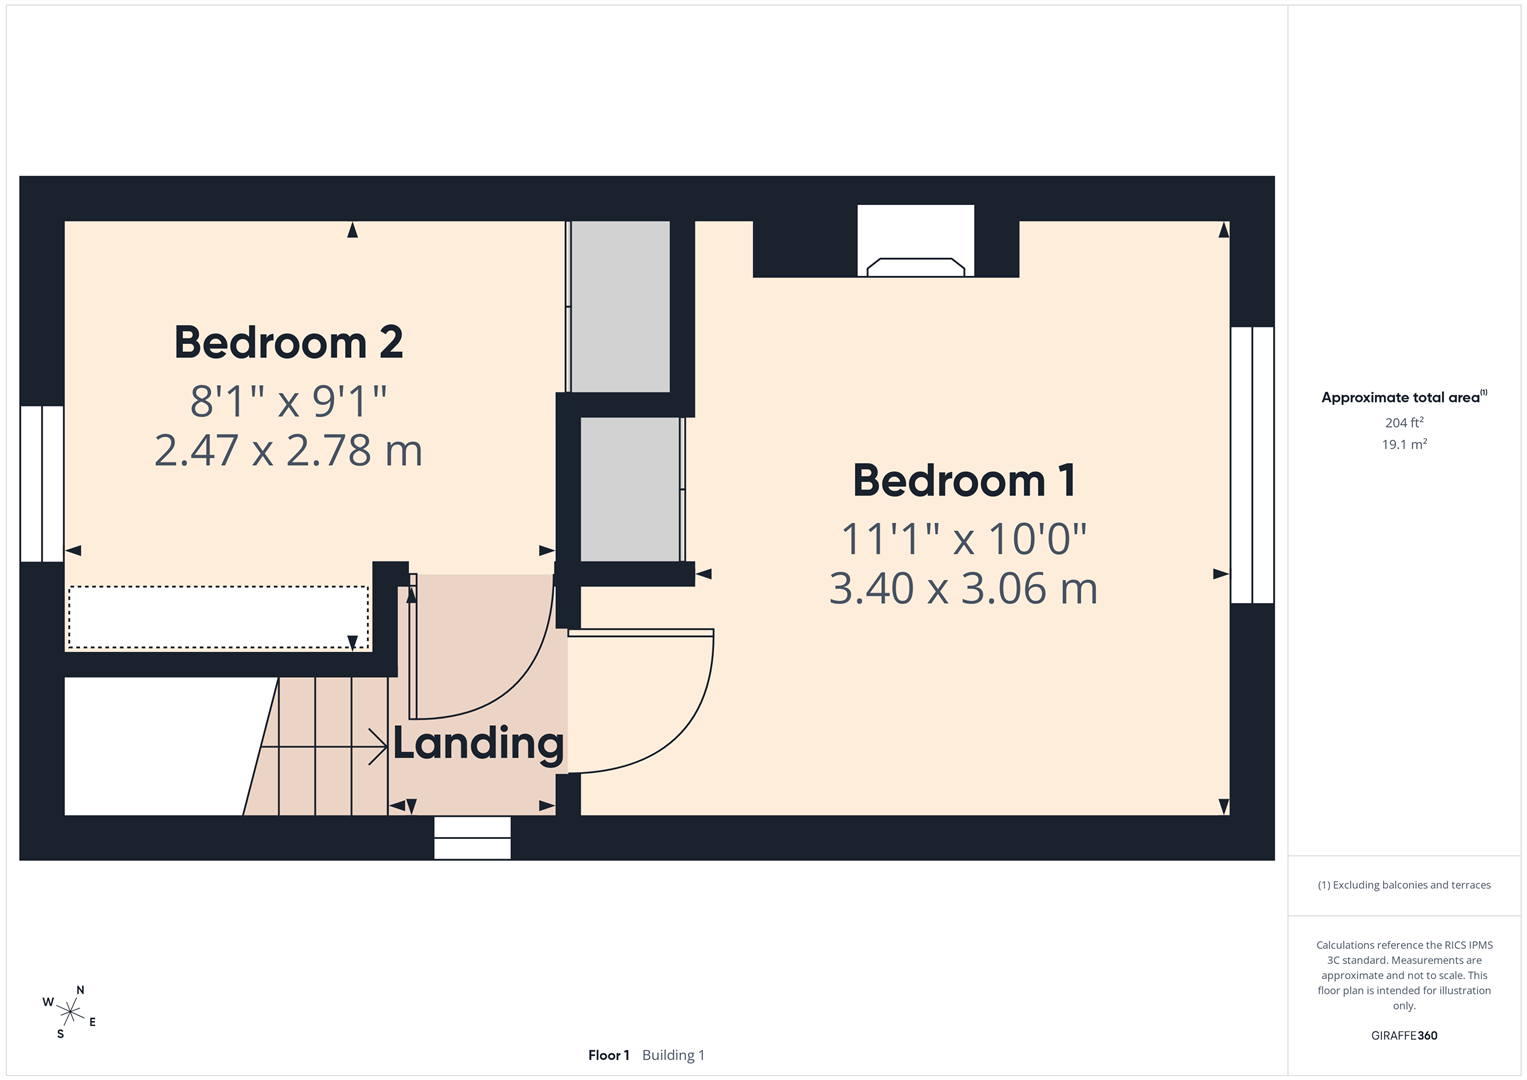
Ascending the stairs to the first floor, the accommodation comprises a generously proportioned primary bedroom that exudes charm, featuring a beautiful period cast-iron fireplace, cozy carpeting, and convenient built-in wardrobe space. The second bedroom is equally well-presented, offering elevated views over the rear alongside clever over-stairs storage solutions.

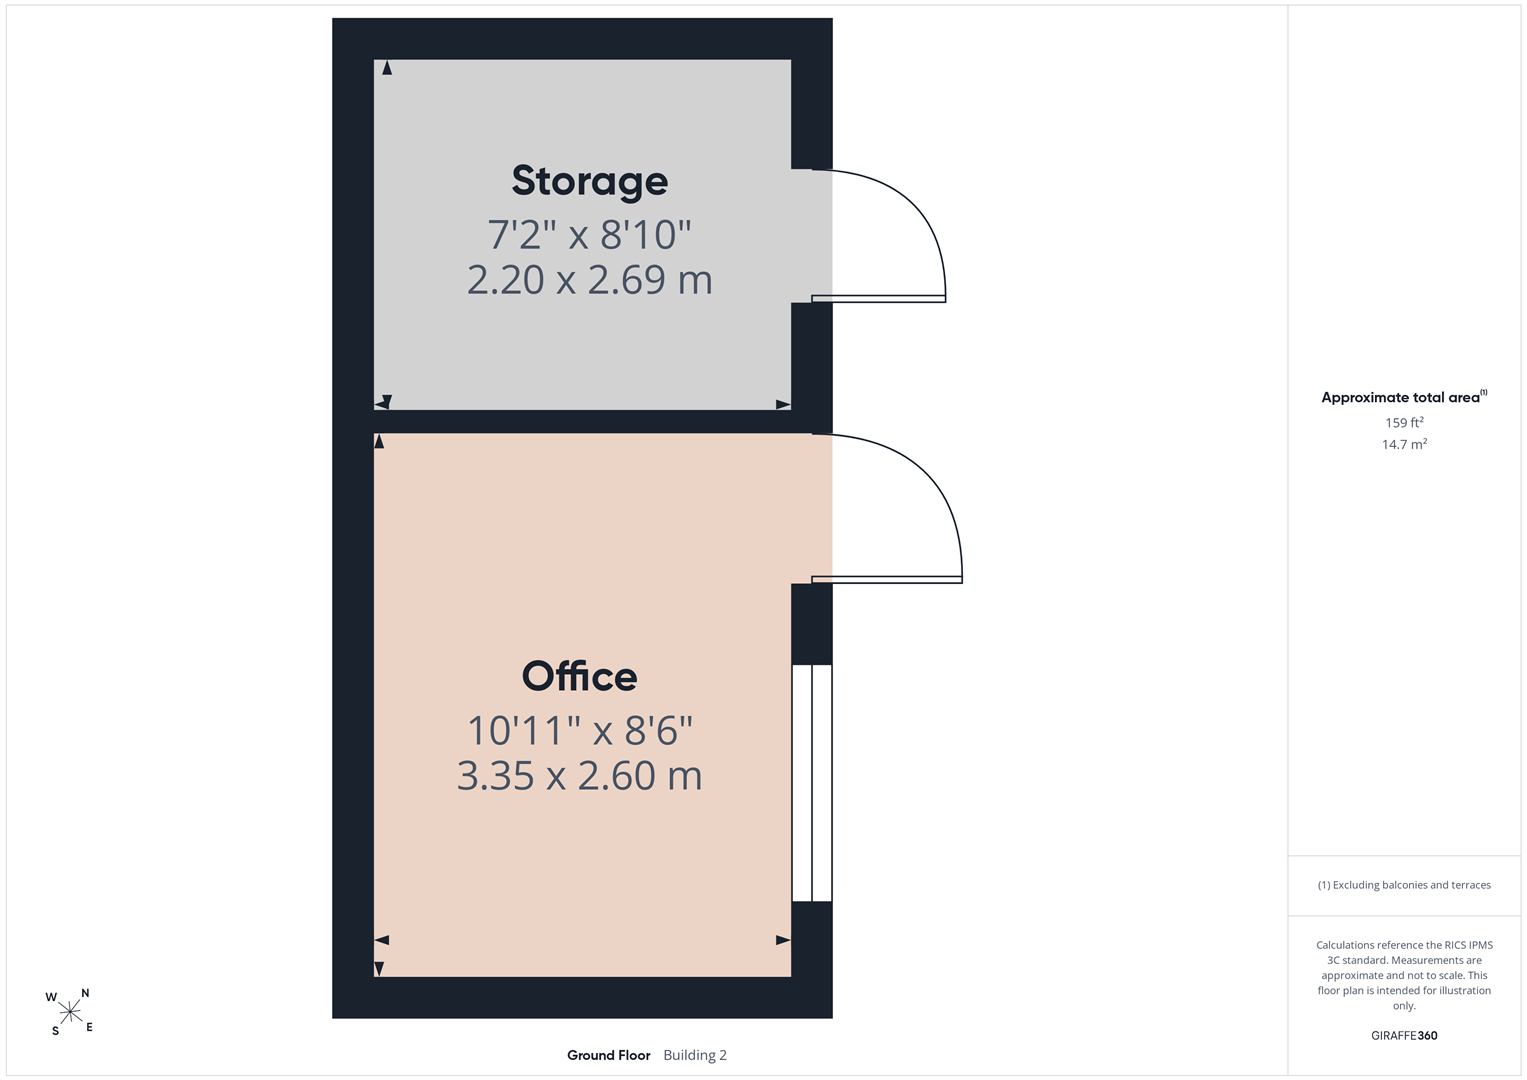
Externally, the rear of the property features a delightful and beautifully maintained enclosed garden. A spacious paved patio area provides the perfect setting for al fresco dining and entertaining, leading onto a neatly kept lawn flanked by bespoke raised timber planting beds. A magnificent addition to this home is the substantial timber-clad outbuilding located at the foot of the garden. This highly versatile structure is cleverly divided into a fully finished home office equipped with recessed downlighting, a window overlooking the garden, power, and wood-effect flooring, alongside a separate adjoining garden storage area with its own access door.

Located in a highly popular residential area, the home is exceptionally positioned within walking distance of Horley's vibrant town centre, offering an array of local independent shops, cozy cafes, restaurants, and major supermarkets including Lidl and Waitrose. Excellent public transport options surround the location, with Horley mainline railway station providing regular, direct rail links into London Victoria, London Bridge, and the South Coast, alongside regional bus connections such as the 24-hour Fastway service for seamless commuting. London Gatwick Airport (LGW) is just a short drive or bus ride away, making the setting absolutely ideal for airport personnel or frequent international travellers. Families will greatly appreciate the close proximity to well-regarded local primary and secondary schools, including Horley Infant School, Yattendon School, Manorfield Primary, and Oakwood School. Furthermore, swift road connections to the A23 and M23 motorway offer quick transit to the M25 and the surrounding Surrey countryside.

An internal viewing is highly recommended through Greenaway Residential Estate Agents to fully appreciate the abundant space, exceptional presentation, and unique features this lovely home has to offer.

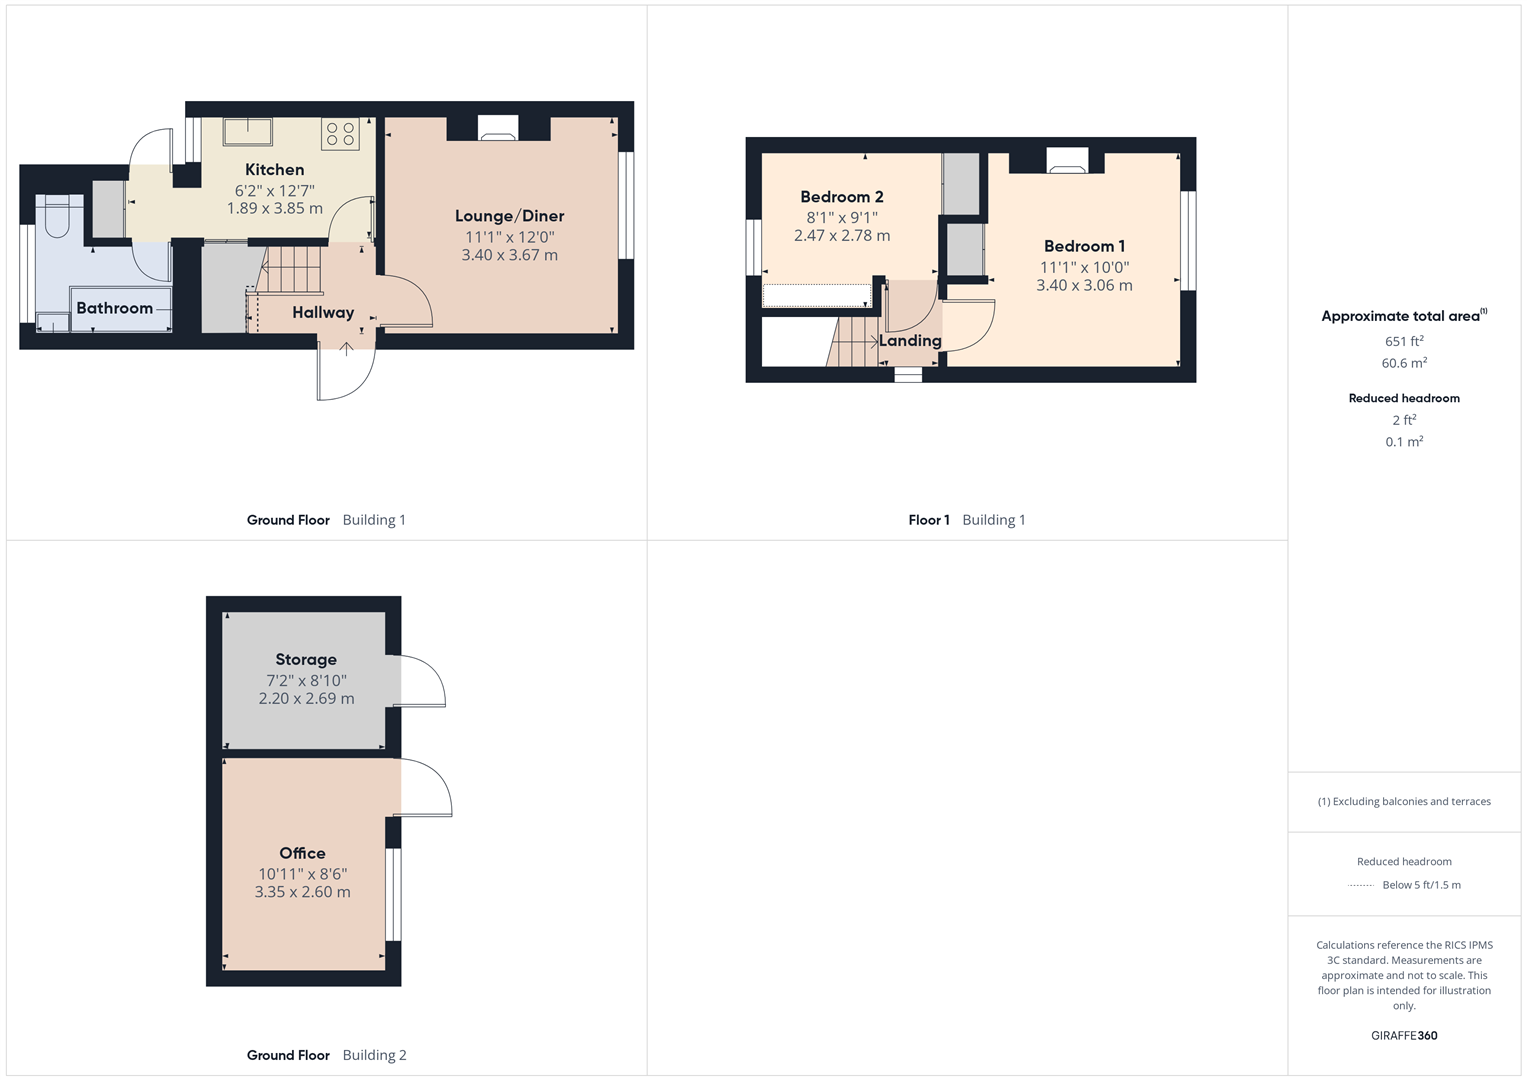
Lounge/Diner 3.38m x 3.66m

Kitchen 1.88m x 3.84m

Bedroom One 3.38m x 3.05m

Bedroom Two 2.46m x 2.77m

Cabin - Office 3.33m x 2.6m

Cabin - Storage 2.18m x 2.7m

Looking to sell?
Why not call us to arrange a free, no obligation market appraisal of your property. We are a well established local independent Estate Agent with branches in both Crawley and East Grinstead. Our selling service is strictly on a no sale, no fee basis and we pride ourselves on our industry leading marketing and high levels of customer service.

AML
Should a purchaser(s) have an offer accepted on a property marketed by Greenaway Residential Ltd T/A Greenaway Residential Estate Agents & Lettings Agents, they will need to have their identification checked. The property will not be removed from the market until these checks are successfully completed. This is necessary to meet our legal obligations under the Anti Money Laundering Act 2022 (AML) and is a legal requirement. We use an online service to verify your identity provided by Verify365. The cost of each check is £12 including VAT which is payable in advance, to Greenaway Residential Ltd, for each person (or company) that are disclosed as purchasers on the memorandum of sale. This charge is non-refundable under any circumstances.'
Property Features

  • Attractive semi-detached home in a sought-after Horley location
  • Private driveway providing valuable off-street parking
  • Bright open-plan lounge/dining room with log-burning stove
  • Character features including ceiling roses and cast-iron fireplace
  • Stylish modern kitchen with shaker-style units and integrated oven
  • Contemporary fully tiled family bathroom with shower over bath
  • Two well-proportioned bedrooms with built-in storage
  • Beautifully maintained rear garden with patio and lawn
  • Detached garden office with power, lighting and separate storage area
  • Walking distance to Horley town centre, station and Gatwick Airport

Property Summary

Charming 2-bed semi with off-street parking, open-plan living, log burner, garden office & close to station.

Full Details

Offered for sale by Greenaway Residential Estate Agents, this exceptionally attractive semi-detached property presents a charming facade with a mix of traditional red brick and white render, approached via a private driveway providing highly sought-after off-street parking bordered by a mature front garden.

Upon entering through the welcoming hallway, the ground floor opens into a beautifully appointed, bright open-plan lounge and dining room. This inviting reception space boasts a wealth of character, highlighted by a striking feature fireplace housing a log-burning stove on a neat hearth, alongside elegant ceiling roses, and practical low-maintenance wood-effect flooring. A front-facing window floods the room with natural light, while cleverly designed alcove shelving and built-in cupboards offer excellent storage. Flowing seamlessly from the living area, the adjacent contemporary kitchen is smartly finished with sleek, light-coloured shaker-style cabinetry, contrasting wood-effect work surfaces, and a striking pink glass splashback. It comes fully equipped with an integrated stainless steel oven, a gas hob, and ample space for freestanding appliances, all set upon a pristine tiled floor. Serving the property is a luxurious, fully tiled family bathroom suite, complete with a modern panelled bath incorporating an overhead shower and glass screen, a heated towel rail, and a stylish vanity washbasin with a mirrored cabinet above.

Ascending the stairs to the first floor, the accommodation comprises a generously proportioned primary bedroom that exudes charm, featuring a beautiful period cast-iron fireplace, cozy carpeting, and convenient built-in wardrobe space. The second bedroom is equally well-presented, offering elevated views over the rear alongside clever over-stairs storage solutions.

Externally, the rear of the property features a delightful and beautifully maintained enclosed garden. A spacious paved patio area provides the perfect setting for al fresco dining and entertaining, leading onto a neatly kept lawn flanked by bespoke raised timber planting beds. A magnificent addition to this home is the substantial timber-clad outbuilding located at the foot of the garden. This highly versatile structure is cleverly divided into a fully finished home office equipped with recessed downlighting, a window overlooking the garden, power, and wood-effect flooring, alongside a separate adjoining garden storage area with its own access door.

Located in a highly popular residential area, the home is exceptionally positioned within walking distance of Horley's vibrant town centre, offering an array of local independent shops, cozy cafes, restaurants, and major supermarkets including Lidl and Waitrose. Excellent public transport options surround the location, with Horley mainline railway station providing regular, direct rail links into London Victoria, London Bridge, and the South Coast, alongside regional bus connections such as the 24-hour Fastway service for seamless commuting. London Gatwick Airport (LGW) is just a short drive or bus ride away, making the setting absolutely ideal for airport personnel or frequent international travellers. Families will greatly appreciate the close proximity to well-regarded local primary and secondary schools, including Horley Infant School, Yattendon School, Manorfield Primary, and Oakwood School. Furthermore, swift road connections to the A23 and M23 motorway offer quick transit to the M25 and the surrounding Surrey countryside.

An internal viewing is highly recommended through Greenaway Residential Estate Agents to fully appreciate the abundant space, exceptional presentation, and unique features this lovely home has to offer.

Lounge/Diner 3.38m x 3.66m

Kitchen 1.88m x 3.84m

Bedroom One 3.38m x 3.05m

Bedroom Two 2.46m x 2.77m

Cabin - Office 3.33m x 2.6m

Cabin - Storage 2.18m x 2.7m

Looking to sell?
Why not call us to arrange a free, no obligation market appraisal of your property. We are a well established local independent Estate Agent with branches in both Crawley and East Grinstead. Our selling service is strictly on a no sale, no fee basis and we pride ourselves on our industry leading marketing and high levels of customer service.

AML
Should a purchaser(s) have an offer accepted on a property marketed by Greenaway Residential Ltd T/A Greenaway Residential Estate Agents & Lettings Agents, they will need to have their identification checked. The property will not be removed from the market until these checks are successfully completed. This is necessary to meet our legal obligations under the Anti Money Laundering Act 2022 (AML) and is a legal requirement. We use an online service to verify your identity provided by Verify365. The cost of each check is £12 including VAT which is payable in advance, to Greenaway Residential Ltd, for each person (or company) that are disclosed as purchasers on the memorandum of sale. This charge is non-refundable under any circumstances.'