The Boulevard, Crawley

Flat 5, 5
The Boulevard
Crawley
RH10 1UR
£225,000 Guide Price

Full Details

Guide price £225,000 - £235,000
This contemporary two-bedroom first-floor apartment is located in a premier development in the heart of Crawley town centre. Offered by Greenaway Residential Estate Agents, the property blends peaceful, elegant interiors with ultimate modern convenience, making it an exceptional opportunity for professionals and commuters alike.

Every element of the apartment has been meticulously designed for comfort. Full-length windows maximise natural light across the spacious, open-plan living and dining area, which comes fully serviced with integrated television and telephone points. The interior is defined by warm flooring finishes, modern lighting, and refined materials. Both bedrooms are generous double rooms, with the master benefiting from a private en-suite shower room to complement the main family bathroom. The fully fitted kitchen features the latest appliances and high-end fittings.

Practical features include clean, individually controlled electric central heating, an internal bicycle storage room, and lift access to all floors. Security and peace of mind are provided via a secure video entry-phone system, and on-site residential parking is included. There is the added benefit also that the property is sold with a share of the freehold.

The location offers excellent transport links for commuting and leisure. Crawley railway station is just a ten-minute walk away, providing direct rail links into the heart of London in under an hour. By road, the nearby M23/M25 network provides direct routes into London (30 miles) and Brighton (25 miles).

For further information or to arrange a viewing, contact Greenaway Residential Estate Agents.

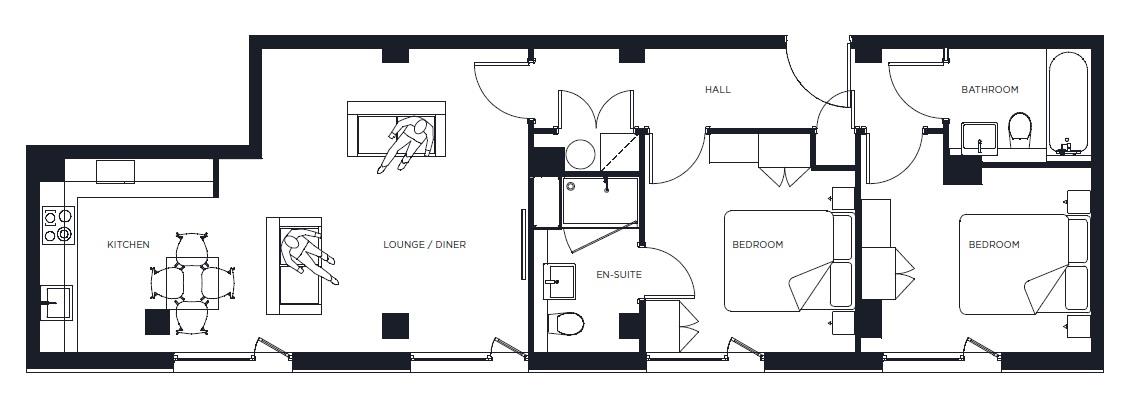
BEDROOM ONE 3.38m x 3.25m

KITCHEN/LIVING/DINING 4.7m x 7.57m

BEDROOM TWO 2.84m x 3.56m
Property Features

  • Modern apartment
  • Heart of Crawley town centre
  • Fully fitted kitchen
  • Ensuite shower room
  • Residential parking on site
  • Contemporary development
  • Two double bedrooms
  • Bathroom
  • Central heating
  • Lift to all floors

Property Summary

Town centre location | Two double bedrooms | Fitted kitchen with appliances | Bathroom & ensuite | Double glazing | Central heating | Lift | On site parking | No chain | Share of freehold

Full Details

Guide price £225,000 - £235,000
This contemporary two-bedroom first-floor apartment is located in a premier development in the heart of Crawley town centre. Offered by Greenaway Residential Estate Agents, the property blends peaceful, elegant interiors with ultimate modern convenience, making it an exceptional opportunity for professionals and commuters alike.

Every element of the apartment has been meticulously designed for comfort. Full-length windows maximise natural light across the spacious, open-plan living and dining area, which comes fully serviced with integrated television and telephone points. The interior is defined by warm flooring finishes, modern lighting, and refined materials. Both bedrooms are generous double rooms, with the master benefiting from a private en-suite shower room to complement the main family bathroom. The fully fitted kitchen features the latest appliances and high-end fittings.

Practical features include clean, individually controlled electric central heating, an internal bicycle storage room, and lift access to all floors. Security and peace of mind are provided via a secure video entry-phone system, and on-site residential parking is included. There is the added benefit also that the property is sold with a share of the freehold.

The location offers excellent transport links for commuting and leisure. Crawley railway station is just a ten-minute walk away, providing direct rail links into the heart of London in under an hour. By road, the nearby M23/M25 network provides direct routes into London (30 miles) and Brighton (25 miles).

For further information or to arrange a viewing, contact Greenaway Residential Estate Agents.

BEDROOM ONE 3.38m x 3.25m

KITCHEN/LIVING/DINING 4.7m x 7.57m

BEDROOM TWO 2.84m x 3.56m