The Millbank, Ifield, Crawley

35
The Millbank
Crawley
RH11 0JQ
£700,000 Guide Price

Full Details

Offered for sale by Greenaway Residential Estate Agents of Crawley, this exceptionally well-presented four-bedroom detached house is nestled in the historic and highly sought-after area of Ifield, offering a harmonious blend of traditional architectural charm, versatile living space, and outstanding local amenities.

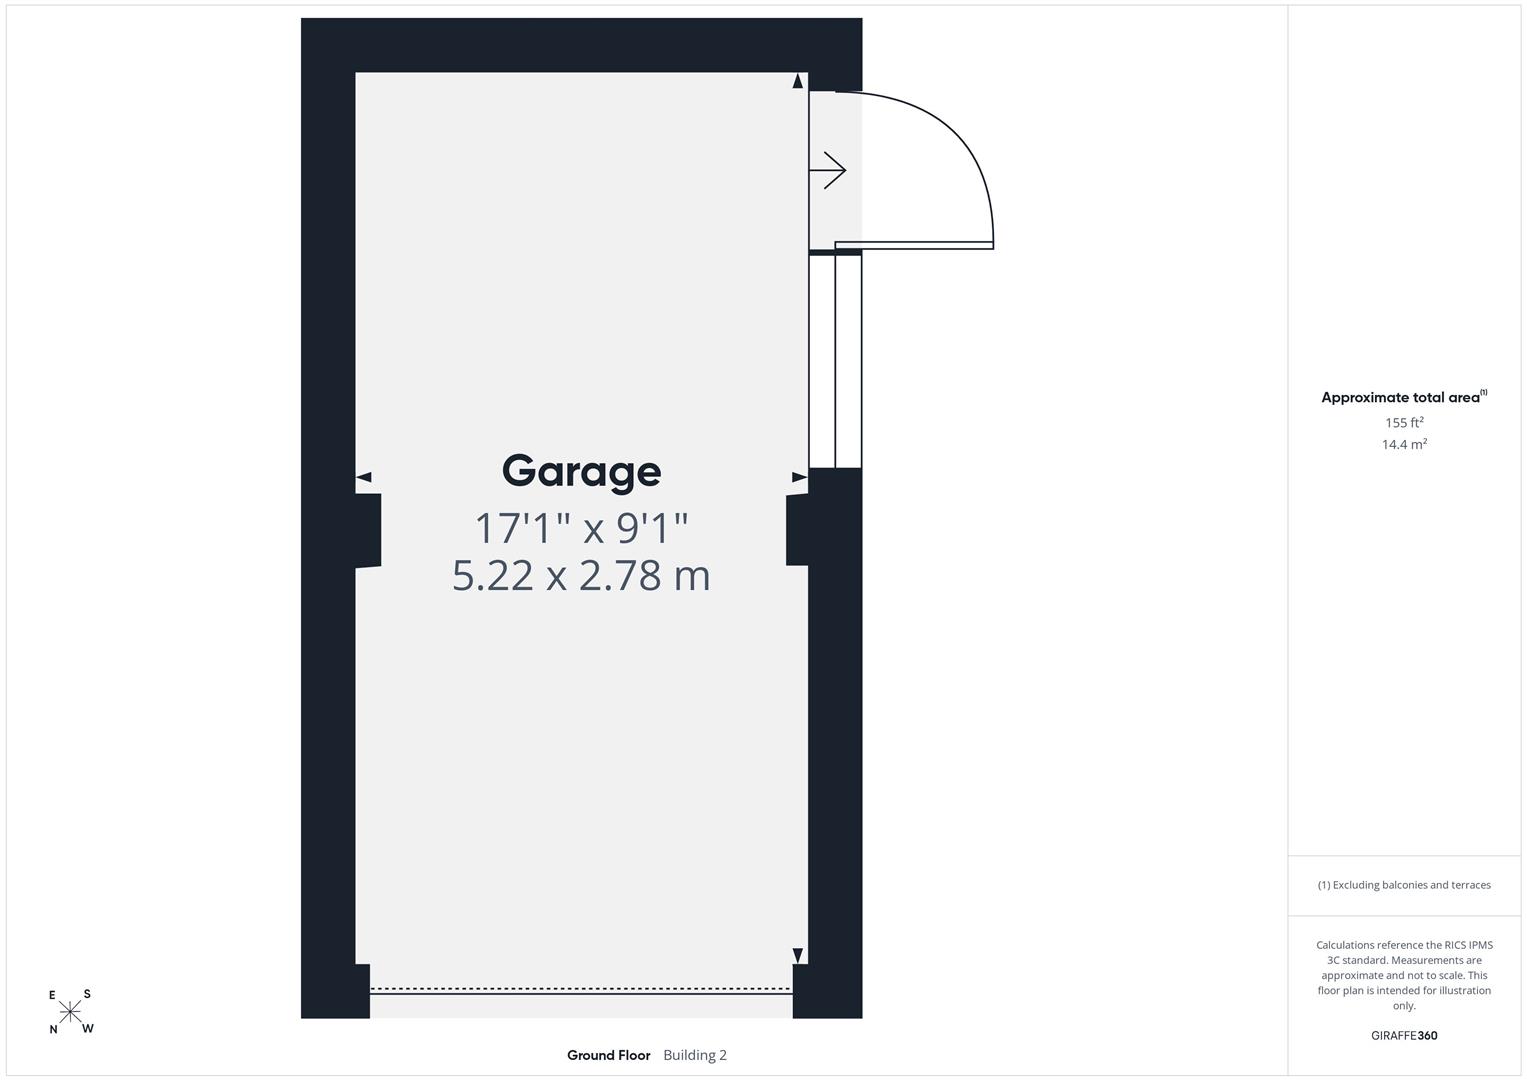
Constructed in the renowned 'Dormy' style by Wates, the property is celebrated for its robust build, generous room proportions, and attractive red-brick and tile-hung facade. Designed with exceptional adaptability in mind, the home is ideally suited for multi-generational living, featuring accommodation spread evenly across two floors alongside massive scope to extend or convert the existing layout subject to necessary planning consents. Eco-friendly roof-mounted solar panels, a private driveway, and an attached seventeen-foot garage further enhance its practical appeal.

The interior opens into a spacious and inviting living room, serving as the heart of the home with its large bay window, elegant grey carpeting, open staircase to the first floor, and a custom-built media wall housing an inset widescreen electric fireplace. Moving through the property, the refitted kitchen and breakfast room measures an impressive ten feet ten inches by nineteen feet three inches, boasting crisp white shaker-style cabinetry set against striking deep blue feature walls, solid wood worktops, a breakfast bar with seating, an integrated eye-level double oven, and a sleek induction hob with a stainless steel splashback and extractor hood. Adjacent to the kitchen is a practical utility room and cloakroom equipped with vanity storage, laundry space, a chrome heated towel rail, and a frosted privacy window; notably, as this space was originally a full bathroom, all underlying plumbing remains fully intact for effortless conversion back into a ground-floor bathroom or shower room.

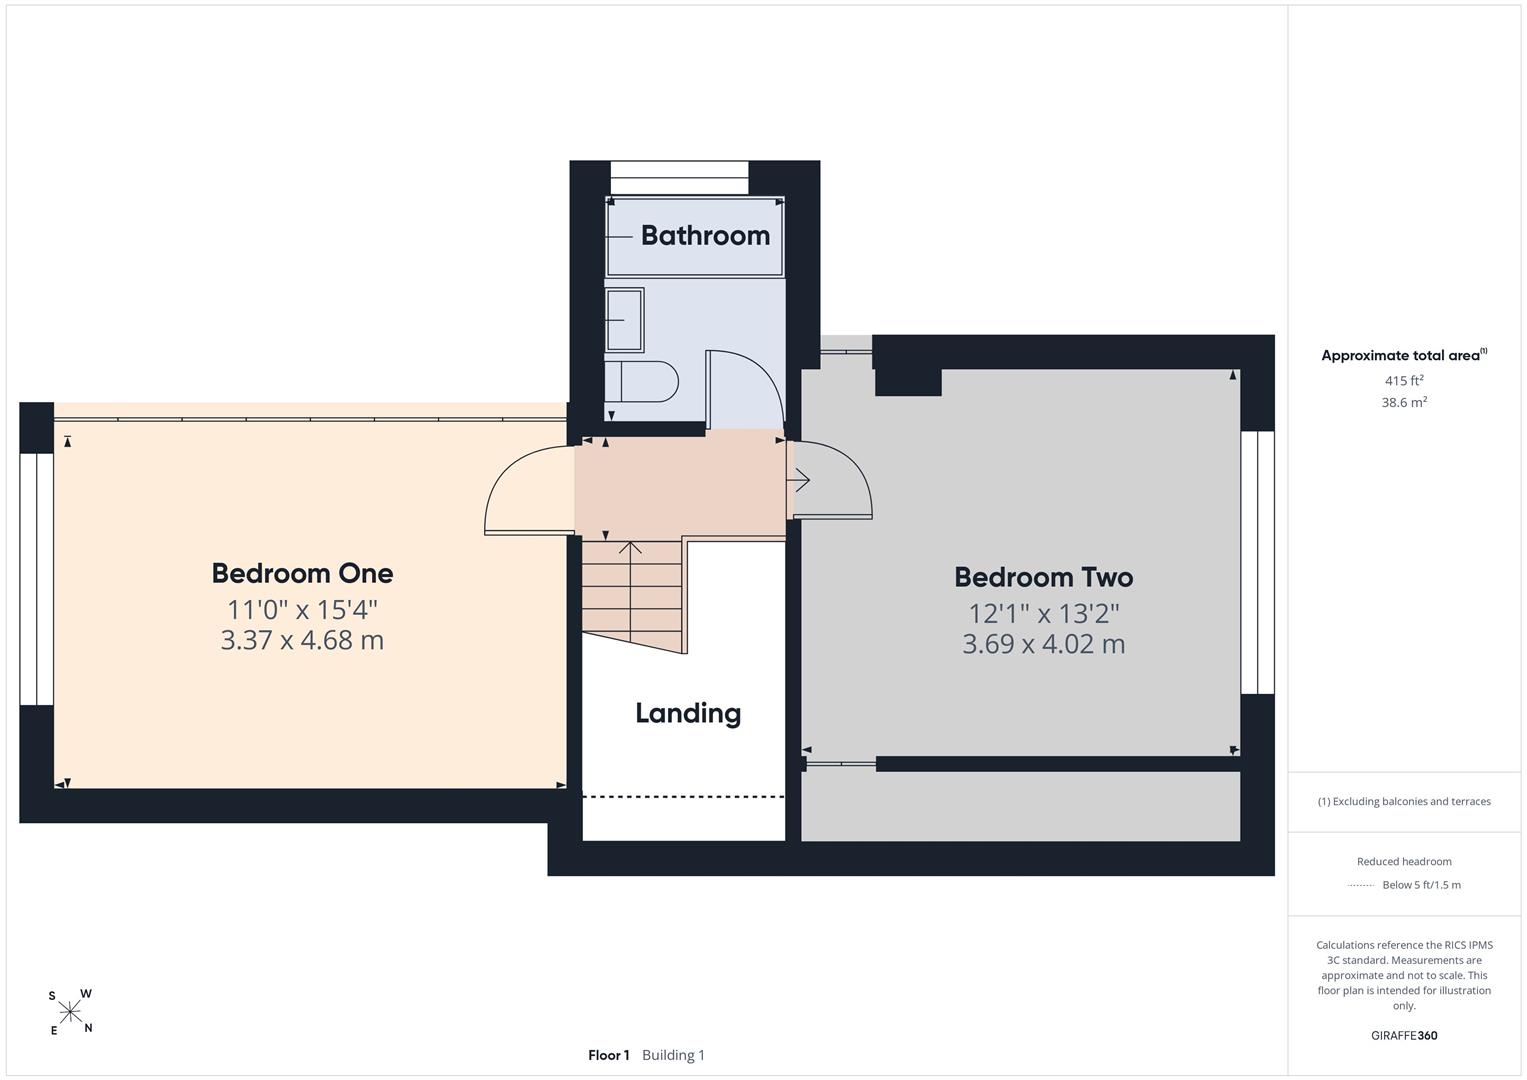
Further enhancing the ground floor's versatility are two generously sized bedrooms, both boasting direct access to the rear garden via white UPVC French doors. Bedroom three is currently configured as a formal dining room featuring plush dark grey carpeting, dual starburst ceiling light fittings, and an anthracite vertical radiator, while bedroom four serves as a quiet home office with built-in wardrobe storage. Upstairs, the first floor accommodates two additional double bedrooms alongside a sleek, beautifully updated family bathroom, providing a remarkably balanced arrangement of two bedrooms and facilities on each level.

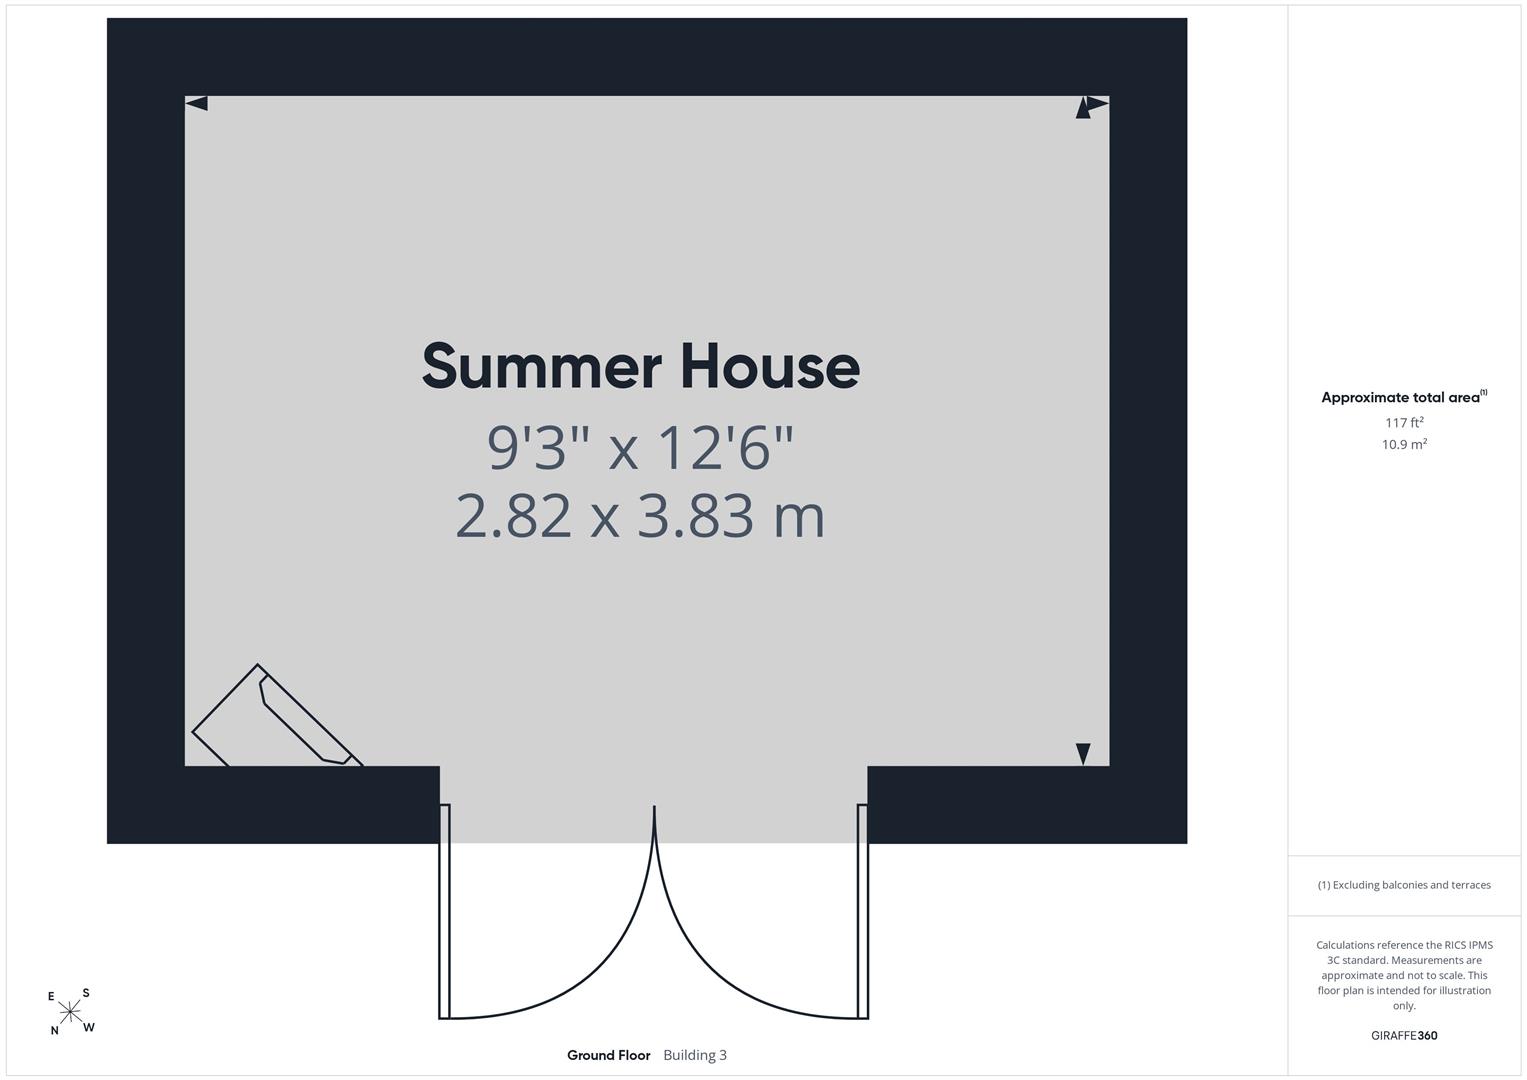
The rear garden is an idyllic, fully enclosed outdoor sanctuary, expertly landscaped with a central lawn, mature palm trees, slate-chipping borders, and solid welsh slate stepping paths. Perfect for outdoor entertaining, a covered bar and hot tub station sits conveniently adjacent to the main patio area, while the far end of the garden features a substantial solid imported Skandinavian Pine summer house/cabin. Completed with wood-panelled interior walls, double entrance doors, and a cosy corner wood-burning stove, this retreat offers ideal space for a garden lounge, home gym, or creative studio.

Situated within short walking distance of Ifield railway station, commuters benefit from direct rail links into London, while excellent local bus routes provide easy access across Crawley town centre. Families will appreciate the close proximity to highly regarded local schools including The Mill Primary Academy, Gossops Green Primary, Waterfield Primary, St Wilfrid's Catholic Comprehensive, and Holy Trinity CofE Secondary. The property is also ideally positioned to enjoy the scenic Ifield Mill Pond, surrounding walking trails, local playing fields, and everyday shopping amenities within half a mile.

Given the rare qualities and exceptional layout on offer, prompt viewings are strongly advised through Greenaway Residential Estate Agents to avoid missing out on this remarkable home.

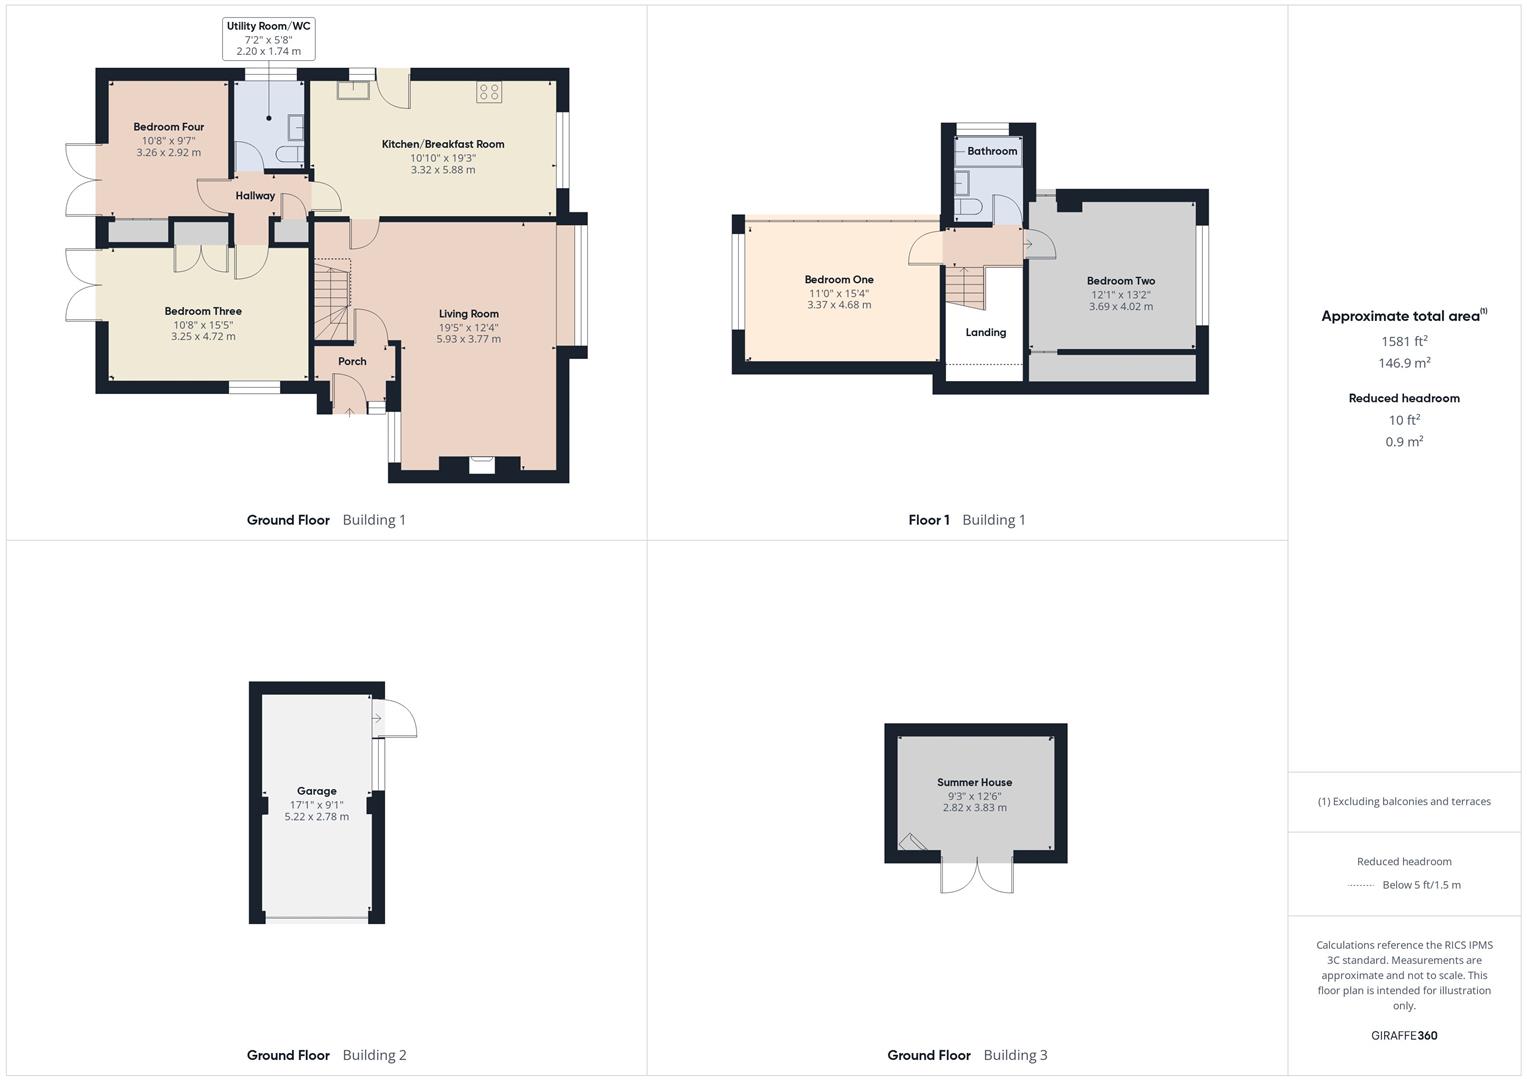
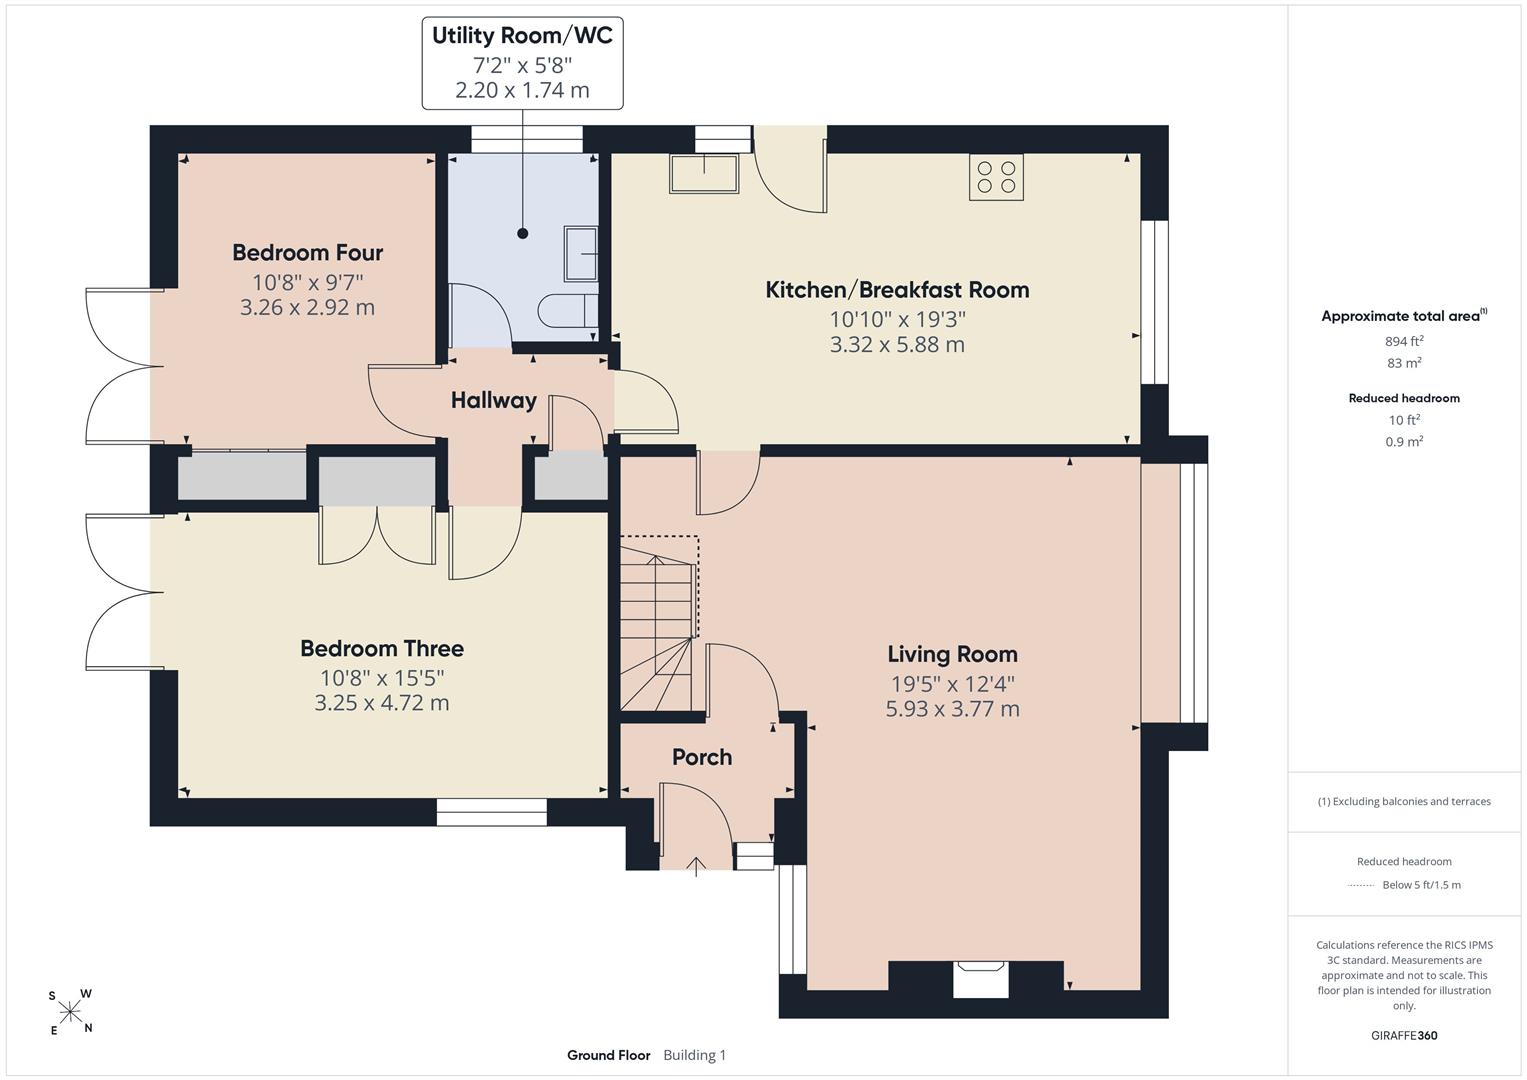
Living Room 5.92m x 3.76m

Kitchen/Breakfast Room 3.3m x 5.87m

Bedroom Three 3.25m x 4.7m

Bedroom Four 3.25m x 2.92m

Utility/WC 2.18m x 1.73m

Bedroom One 3.35m x 4.67m

Bedroom Two 3.68m x 4.01m

Looking to sell?
Why not call us to arrange a free, no obligation market appraisal of your property. We are a well established local independent Estate Agent with branches in both Crawley and East Grinstead. Our selling service is strictly on a no sale, no fee basis and we pride ourselves on our industry leading marketing and high levels of customer service.

AML
Should a purchaser(s) have an offer accepted on a property marketed by Greenaway Residential Ltd T/A Greenaway Residential Estate Agents & Lettings Agents, they will need to have their identification checked. The property will not be removed from the market until these checks are successfully completed. This is necessary to meet our legal obligations under the Anti Money Laundering Act 2022 (AML) and is a legal requirement. We use an online service to verify your identity provided by Verify365. The cost of each check is £12 including VAT which is payable in advance, to Greenaway Residential Ltd, for each person (or company) that are disclosed as purchasers on the memorandum of sale. This charge is non-refundable under any circumstances.'
Property Features

  • Four-bedroom detached 'Dormy' style home built by Wates
  • Versatile multi-generational layout with two bedrooms and facilities on both floors
  • Ground floor utility/WC retains plumbing to easily convert back into a full bathroom
  • Massive scope to extend or convert the existing accommodation (STPP)
  • Refitted kitchen/breakfast room with solid wood worktops and integrated double oven
  • Spacious living room with front bay window and bespoke feature media wall
  • Landscaped rear garden featuring covered bar, hot tub station, and heated timber summer house
  • Eco-friendly roof-mounted solar panels, private driveway, and attached 17ft garage
  • Highly sought-after Ifield location close to train station, local amenities, and top-rated schools
  • Short walk to scenic Ifield Mill Pond, open playing fields, and countryside walks

Property Summary

4-bed detached Wates 'Dormy' home in Ifield. Ideal for multi-generational living with scope to extend, refitted kitchen, solar panels & stunning garden.

Full Details

Offered for sale by Greenaway Residential Estate Agents of Crawley, this exceptionally well-presented four-bedroom detached house is nestled in the historic and highly sought-after area of Ifield, offering a harmonious blend of traditional architectural charm, versatile living space, and outstanding local amenities.

Constructed in the renowned 'Dormy' style by Wates, the property is celebrated for its robust build, generous room proportions, and attractive red-brick and tile-hung facade. Designed with exceptional adaptability in mind, the home is ideally suited for multi-generational living, featuring accommodation spread evenly across two floors alongside massive scope to extend or convert the existing layout subject to necessary planning consents. Eco-friendly roof-mounted solar panels, a private driveway, and an attached seventeen-foot garage further enhance its practical appeal.

The interior opens into a spacious and inviting living room, serving as the heart of the home with its large bay window, elegant grey carpeting, open staircase to the first floor, and a custom-built media wall housing an inset widescreen electric fireplace. Moving through the property, the refitted kitchen and breakfast room measures an impressive ten feet ten inches by nineteen feet three inches, boasting crisp white shaker-style cabinetry set against striking deep blue feature walls, solid wood worktops, a breakfast bar with seating, an integrated eye-level double oven, and a sleek induction hob with a stainless steel splashback and extractor hood. Adjacent to the kitchen is a practical utility room and cloakroom equipped with vanity storage, laundry space, a chrome heated towel rail, and a frosted privacy window; notably, as this space was originally a full bathroom, all underlying plumbing remains fully intact for effortless conversion back into a ground-floor bathroom or shower room.

Further enhancing the ground floor's versatility are two generously sized bedrooms, both boasting direct access to the rear garden via white UPVC French doors. Bedroom three is currently configured as a formal dining room featuring plush dark grey carpeting, dual starburst ceiling light fittings, and an anthracite vertical radiator, while bedroom four serves as a quiet home office with built-in wardrobe storage. Upstairs, the first floor accommodates two additional double bedrooms alongside a sleek, beautifully updated family bathroom, providing a remarkably balanced arrangement of two bedrooms and facilities on each level.

The rear garden is an idyllic, fully enclosed outdoor sanctuary, expertly landscaped with a central lawn, mature palm trees, slate-chipping borders, and solid welsh slate stepping paths. Perfect for outdoor entertaining, a covered bar and hot tub station sits conveniently adjacent to the main patio area, while the far end of the garden features a substantial solid imported Skandinavian Pine summer house/cabin. Completed with wood-panelled interior walls, double entrance doors, and a cosy corner wood-burning stove, this retreat offers ideal space for a garden lounge, home gym, or creative studio.

Situated within short walking distance of Ifield railway station, commuters benefit from direct rail links into London, while excellent local bus routes provide easy access across Crawley town centre. Families will appreciate the close proximity to highly regarded local schools including The Mill Primary Academy, Gossops Green Primary, Waterfield Primary, St Wilfrid's Catholic Comprehensive, and Holy Trinity CofE Secondary. The property is also ideally positioned to enjoy the scenic Ifield Mill Pond, surrounding walking trails, local playing fields, and everyday shopping amenities within half a mile.

Given the rare qualities and exceptional layout on offer, prompt viewings are strongly advised through Greenaway Residential Estate Agents to avoid missing out on this remarkable home.

Living Room 5.92m x 3.76m

Kitchen/Breakfast Room 3.3m x 5.87m

Bedroom Three 3.25m x 4.7m

Bedroom Four 3.25m x 2.92m

Utility/WC 2.18m x 1.73m

Bedroom One 3.35m x 4.67m

Bedroom Two 3.68m x 4.01m

Looking to sell?
Why not call us to arrange a free, no obligation market appraisal of your property. We are a well established local independent Estate Agent with branches in both Crawley and East Grinstead. Our selling service is strictly on a no sale, no fee basis and we pride ourselves on our industry leading marketing and high levels of customer service.

AML
Should a purchaser(s) have an offer accepted on a property marketed by Greenaway Residential Ltd T/A Greenaway Residential Estate Agents & Lettings Agents, they will need to have their identification checked. The property will not be removed from the market until these checks are successfully completed. This is necessary to meet our legal obligations under the Anti Money Laundering Act 2022 (AML) and is a legal requirement. We use an online service to verify your identity provided by Verify365. The cost of each check is £12 including VAT which is payable in advance, to Greenaway Residential Ltd, for each person (or company) that are disclosed as purchasers on the memorandum of sale. This charge is non-refundable under any circumstances.'