Greenaway Residential Estate Agents Crawley are delighted to offer for sale this beautifully presented and generously proportioned two-bedroom, two-bathroom top-floor apartment, situated within the highly sought-after Pembroke Park development in Three Bridges.
Offering spacious, light-filled accommodation, attractive views across landscaped communal gardens and the considerable benefit of two allocated parking spaces, this impressive apartment represents an excellent opportunity for first-time buyers, professional couples and buy-to-let investors alike.
The development enjoys a highly convenient location within comfortable walking distance of Three Bridges railway station and Crawley town centre, providing excellent transport connections to London, Brighton and the South Coast. The nearby Fastway bus network offers convenient links throughout Crawley and the surrounding areas, whilst Gatwick Airport and the extensive Manor Royal business district are also easily accessible, making this an especially appealing location for commuters and those seeking a well-connected home.
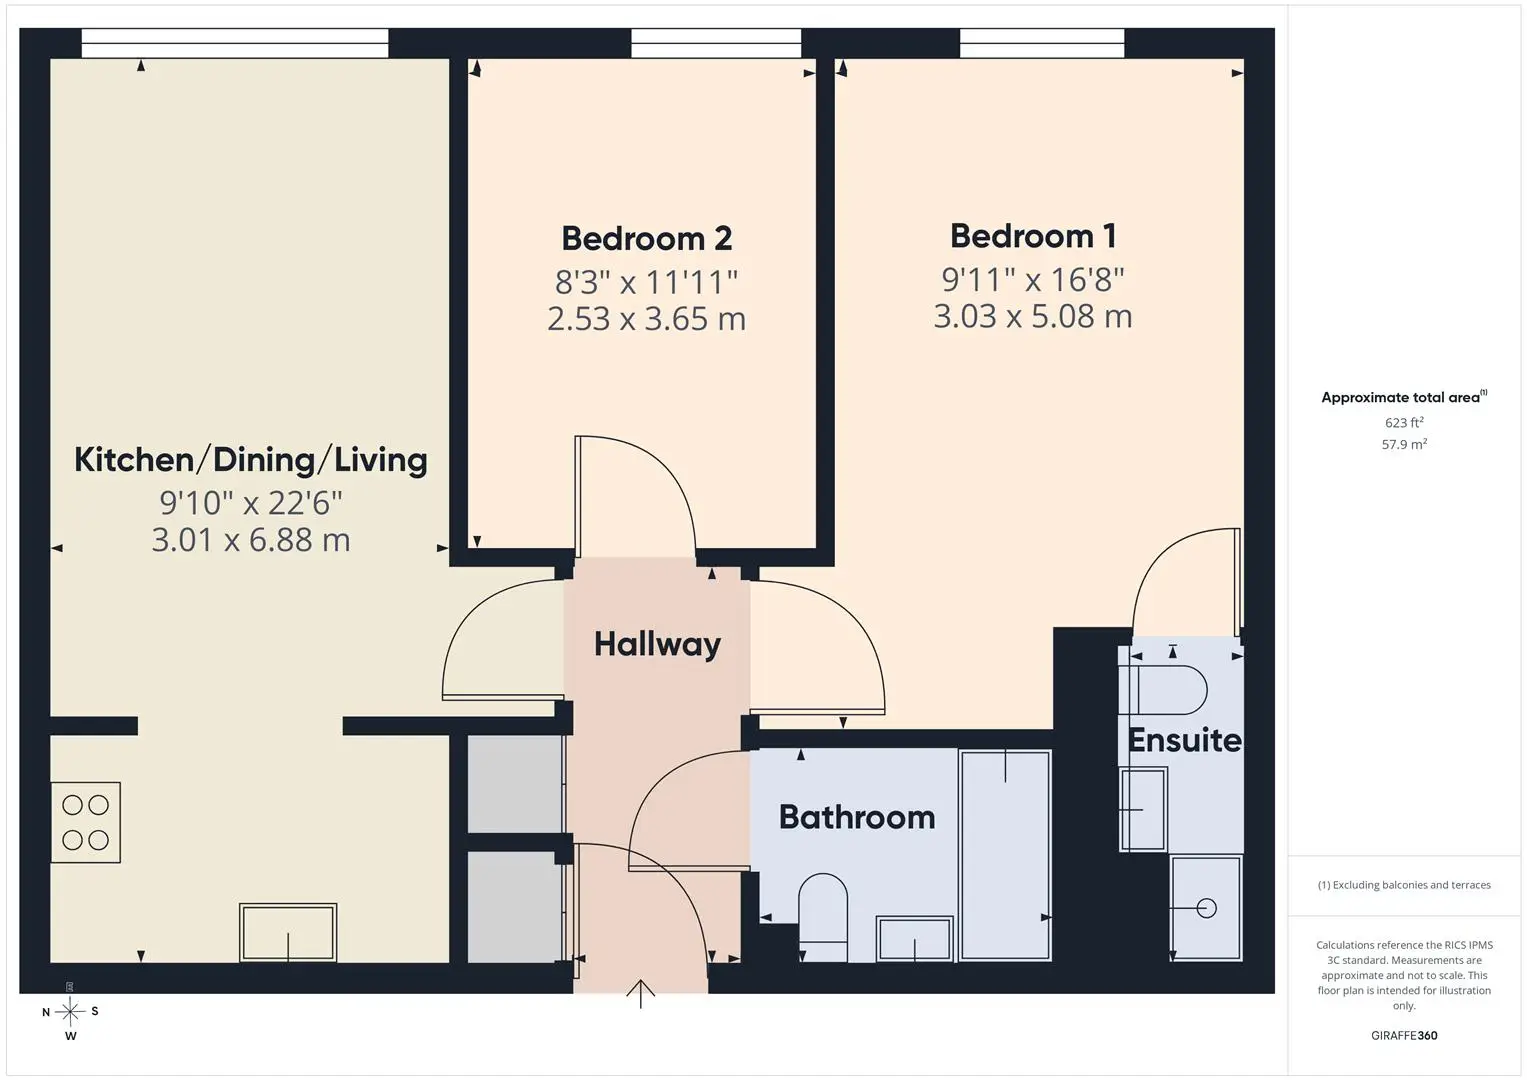
The apartment is accessed via a secure communal entrance with electronic fob access and an entry-phone system, with well-maintained communal areas, internal post boxes and lift access to the upper floors. Upon entering the property, a welcoming entrance hallway provides access to the principal accommodation, together with two useful built-in storage cupboards, one housing the hot water cylinder. The real heart of this delightful home is the impressive open-plan living and dining room, a wonderfully bright and inviting space offering ample room for comfortable lounge furniture alongside a dedicated dining area. Beautifully presented with neutral décor and soft grey carpeting, this versatile reception room is particularly enhanced by its large, almost floor-to-ceiling windows, which allow an abundance of natural light to flood the interior whilst providing delightful elevated views across the attractive communal gardens, mature trees and surrounding development. The open-plan arrangement creates a sociable and practical living environment, ideally suited to both everyday living and entertaining. Adjoining the reception area is a well-appointed fitted kitchen featuring an attractive range of light wood-effect shaker-style wall and base units, complemented by contrasting dark granite-effect work surfaces and white tiled splashbacks. The kitchen is equipped with a built-in electric oven, four-ring electric hob with extractor hood above, and a stainless steel sink with contemporary mixer tap, together with space for a freestanding fridge freezer, washing machine and dishwasher. The principal bedroom is an especially impressive feature of the apartment, offering excellent proportions and ample space for a king-size bed and additional bedroom furniture. Finished in a tasteful neutral colour scheme, this bright and comfortable room benefits from a large window overlooking the surrounding development and is complemented by an extensive range of fitted and freestanding wardrobe storage, including attractive mirrored sliding doors which enhance the feeling of space and light. The principal bedroom also enjoys the convenience of a private en-suite shower room, fitted with a glazed shower enclosure, wash hand basin and WC, finished with white wall tiling for a clean and contemporary appearance. The second bedroom is another well-proportioned room, currently arranged as a comfortable child's bedroom with extensive wardrobe and shelving storage, but equally suitable as a guest bedroom, nursery or dedicated home office. A large window provides pleasant views across the neighbouring greenery, creating a bright and welcoming atmosphere. Completing the internal accommodation is a separate family bathroom, fitted with a panel-enclosed bath with shower attachment and glazed shower screen, wash hand basin and concealed-cistern WC, complemented by white tiled walls and contrasting dark floor tiles. Throughout, the apartment benefits from a light and neutral decorative finish, double-glazed windows and radiator heating, creating a comfortable and appealing home with accommodation that is both practical and versatile.
Externally, the Pembroke Park development is particularly attractive, featuring modern architecture, landscaped communal gardens, established trees, attractive planted areas and pleasant pedestrian walkways, providing an appealing environment for residents to enjoy.
The property also benefits from the considerable advantage of two allocated parking spaces, a particularly desirable feature for an apartment in such a convenient location. The development offers an excellent range of everyday amenities, including a Tesco Express, beauty salon, children's nursery and dental surgery, whilst Crawley town centre provides a much wider selection of shops, restaurants, cafés and leisure facilities. The nearby County Mall shopping centre, Three Bridges railway station and excellent road connections via the M23 and A23 further enhance the appeal of this superbly positioned property.
Combining generous accommodation, two bathrooms, attractive communal surroundings, excellent parking provision and outstanding transport connections, this is a fantastic opportunity to acquire a spacious apartment within one of Three Bridges' most convenient residential developments. **Early internal viewings are strongly recommended** to fully appreciate the size, presentation and excellent location of this desirable home. Contact Greenaway Residential Estate Agents Crawley to arrange an appointment and avoid disappointment.
Kitchen/Living/Dining 3m x 6.86m
Bedroom One 3.02m x 5.08m
Bedroom Two 2.51m x 3.63m
Looking to sell?
Why not call us to arrange a free, no obligation market appraisal of your property. We are a well established local independent Estate Agent with branches in both Crawley and East Grinstead. Our selling service is strictly on a no sale, no fee basis and we pride ourselves on our industry leading marketing and high levels of customer service.
AML
Should a purchaser(s) have an offer accepted on a property marketed by Greenaway Residential Ltd T/A Greenaway Residential Estate Agents & Lettings Agents, they will need to have their identification checked. The property will not be removed from the market until these checks are successfully completed. This is necessary to meet our legal obligations under the Anti Money Laundering Act 2022 (AML) and is a legal requirement. We use an online service to verify your identity provided by Verify365. The cost of each check is £12 including VAT which is payable in advance, to Greenaway Residential Ltd, for each person (or company) that are disclosed as purchasers on the memorandum of sale. This charge is non-refundable under any circumstances.