Watersfield Road, Forge Wood, Crawley

3
Watersfield Road
Crawley
RH10 3ZJ
£465,000 Guide Price

Full Details

Guide price: £465,000 - £475,000
Greenaway Residential Estate Agents are delighted to present this beautifully appointed, modern family home, tucked away in one of Forge Wood’s most private and desirable positions. Offered to the market with the distinct advantage of no onward chain, this three storey property backs onto a rare, peaceful woodland reserve, offering a premium level of privacy that is increasingly rare in modern developments. It promises a truly enviable lifestyle where morning coffee can be enjoyed overlooking the tranquil trees, children can play safely in the fully enclosed garden, and summer BBQs are made effortless via seamless indoor outdoor living, with quiet evening walks through the ancient woodland trails right on the doorstep.

The front elevation of this handsome home presents a charming mixture of modern white weatherboard cladding and a classic brick finish, with a private gravel driveway leading down to a detached garage. Inside, a welcoming entrance hall with a convenient cloakroom leads through to a bright, contemporary front facing kitchen. Styled with sleek grey cabinetry and integrated appliances, the kitchen features a beautiful bay window that easily accommodates a breakfast bar. To the rear, the spacious living and dining area serves as the heart of the home, flooded with natural light from large patio doors that perfectly frame the forest views and open out to the garden.

The upper storeys offer excellent versatility across a three floor layout. The first floor hosts two well proportioned double bedrooms, including one with built in wardrobes and lovely greenery views, both served by a modern, high specification family bathroom. The entire second floor is dedicated to an impressive, private principal bedroom suite, boasting a grand main bedroom area, a dedicated dressing space, built in storage, and a sleek en suite shower room.

The external spaces are equally impressive, featuring a beautifully landscaped, low maintenance rear garden that pairs an elegant grey stone patio with an artificial lawn. Positioned at the rear boundary is a standout feature of the property, a premium, fully insulated garden pod. This timber clad studio is fronted by sleek, dark framed double glazing and comes fully equipped with wood effect flooring, power, heating, lighting, and a dedicated internet connection, offering the ultimate luxury hub for quiet home working or a private home gym.

Perfect for families, the property boasts an exceptional location for education, sitting within the catchment for schools boasting an Ofsted Outstanding rating. The purpose built Forge Wood Primary School is just a 3 minute walk away via a secluded, safe path, while the highly renowned Hazelwick Secondary School is also within easy reach. Ideal for commuting professionals, the home offers an easy Gatwick Airport commute alongside unrivalled travel links. The location is just moments from Three Bridges Mainline Station for fast, direct trains into London and Brighton, with effortless road access to the M23 and the thriving Manor Royal Business District.

This is a rare opportunity to secure a move in ready family home that perfectly balances convenience, privacy, and woodland surroundings.

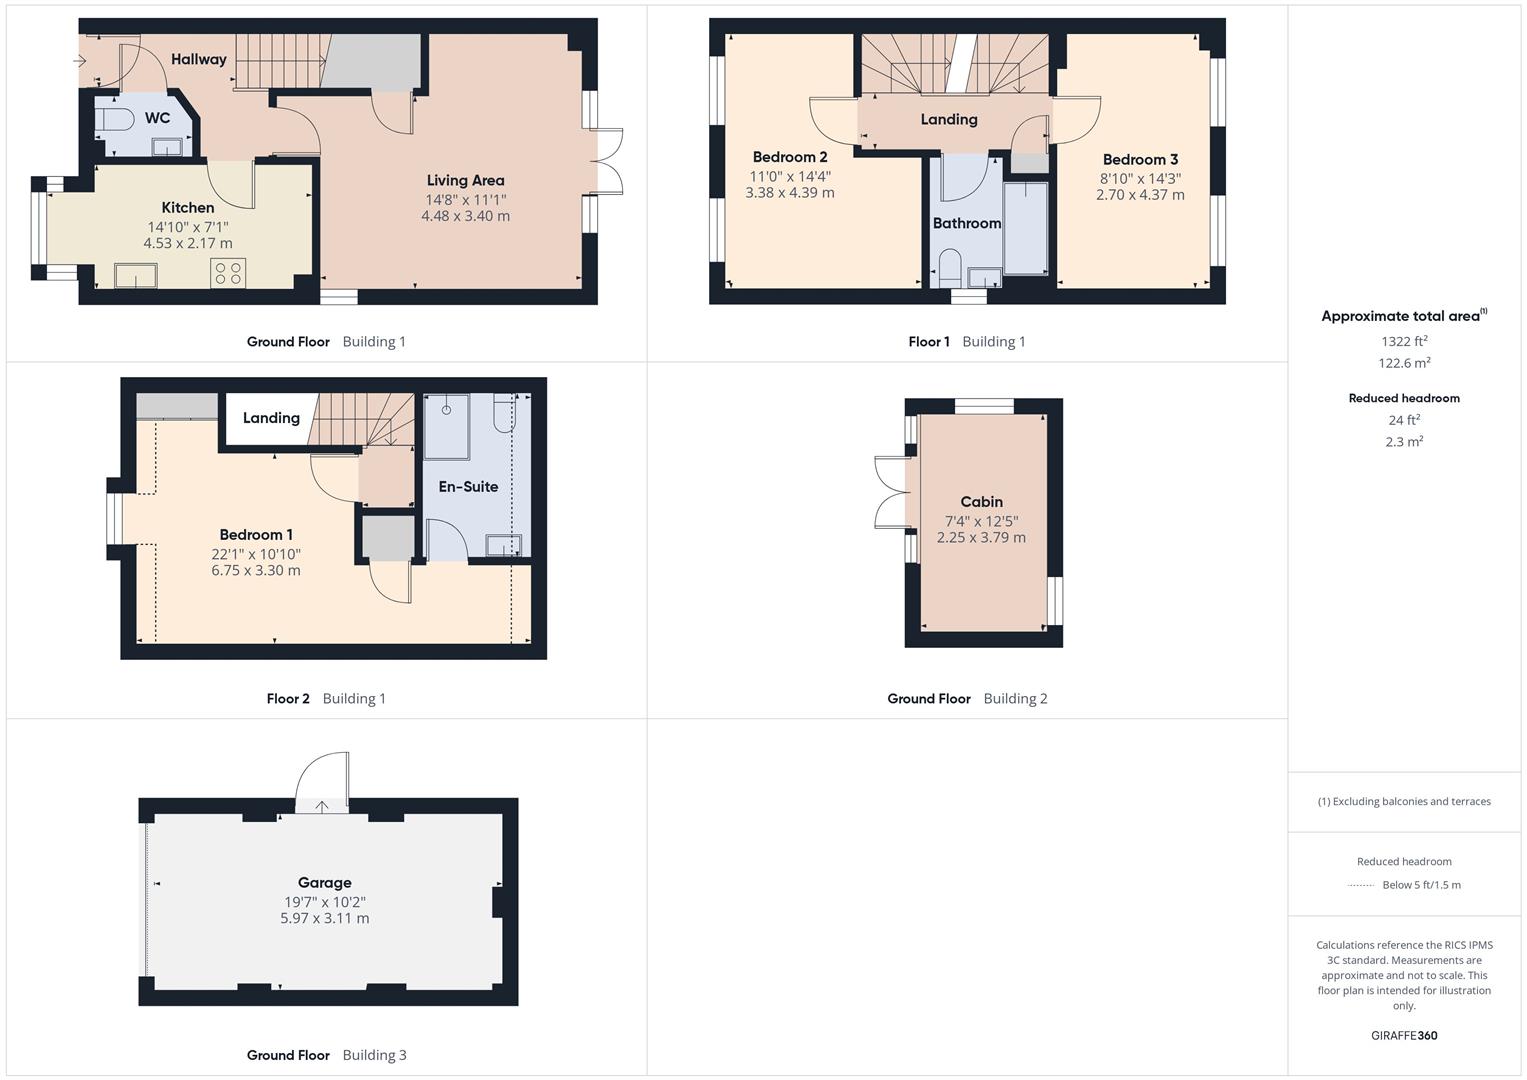
Living Area 4.47m x 3.38m

Kitchen 4.52m x 2.16m

Bedroom One 6.73m x 3.3m

Bedroom Two 3.35m x 4.37m

Bedroom Three 2.7m x 4.34m

Garage 5.36m x 3.1m

Cabin 2.24m x 3.78m

Looking to sell?
Why not call us to arrange a free, no obligation market appraisal of your property. We are a well established local independent Estate Agent with branches in both Crawley and East Grinstead. Our selling service is strictly on a no sale, no fee basis and we pride ourselves on our industry leading marketing and high levels of customer service.

AML
Should a purchaser(s) have an offer accepted on a property marketed by Greenaway Residential Ltd T/A Greenaway Residential Estate Agents & Lettings Agents, they will need to have their identification checked. The property will not be removed from the market until these checks are successfully completed. This is necessary to meet our legal obligations under the Anti Money Laundering Act 2022 (AML) and is a legal requirement. We use an online service to verify your identity provided by Verify365. The cost of each check is £12 including VAT which is payable in advance, to Greenaway Residential Ltd, for each person (or company) that are disclosed as purchasers on the memorandum of sale. This charge is non-refundable under any circumstances.'
Property Features

  • Guide Price £465,000 - £475,000 with the distinct advantage of no onward chain
  • Three double bedrooms arranged over three versatile storeys
  • Top-floor principal suite featuring a dressing area and sleek en-suite
  • Contemporary kitchen/diner fully fitted with integrated appliances
  • Spacious, bright living area with large patio doors flooding the room with light
  • Premium detached garden studio, fully equipped for a remote home office or gym
  • Low-maintenance landscaped garden featuring an artificial lawn and elegant stone patio
  • Peaceful woodland backdrop offering rare privacy and seclusion
  • Detached garage and private driveway providing ample off-road parking
  • Highly desirable Forge Wood location with excellent links to Gatwick, Three Bridges, and top schools

Property Summary

No chain! Modern 3-storey home in private Forge Wood spot backing onto woodland. Features principal suite, detached garage & luxury insulated garden office.

Full Details

Guide price: £465,000 - £475,000
Greenaway Residential Estate Agents are delighted to present this beautifully appointed, modern family home, tucked away in one of Forge Wood’s most private and desirable positions. Offered to the market with the distinct advantage of no onward chain, this three storey property backs onto a rare, peaceful woodland reserve, offering a premium level of privacy that is increasingly rare in modern developments. It promises a truly enviable lifestyle where morning coffee can be enjoyed overlooking the tranquil trees, children can play safely in the fully enclosed garden, and summer BBQs are made effortless via seamless indoor outdoor living, with quiet evening walks through the ancient woodland trails right on the doorstep.

The front elevation of this handsome home presents a charming mixture of modern white weatherboard cladding and a classic brick finish, with a private gravel driveway leading down to a detached garage. Inside, a welcoming entrance hall with a convenient cloakroom leads through to a bright, contemporary front facing kitchen. Styled with sleek grey cabinetry and integrated appliances, the kitchen features a beautiful bay window that easily accommodates a breakfast bar. To the rear, the spacious living and dining area serves as the heart of the home, flooded with natural light from large patio doors that perfectly frame the forest views and open out to the garden.

The upper storeys offer excellent versatility across a three floor layout. The first floor hosts two well proportioned double bedrooms, including one with built in wardrobes and lovely greenery views, both served by a modern, high specification family bathroom. The entire second floor is dedicated to an impressive, private principal bedroom suite, boasting a grand main bedroom area, a dedicated dressing space, built in storage, and a sleek en suite shower room.

The external spaces are equally impressive, featuring a beautifully landscaped, low maintenance rear garden that pairs an elegant grey stone patio with an artificial lawn. Positioned at the rear boundary is a standout feature of the property, a premium, fully insulated garden pod. This timber clad studio is fronted by sleek, dark framed double glazing and comes fully equipped with wood effect flooring, power, heating, lighting, and a dedicated internet connection, offering the ultimate luxury hub for quiet home working or a private home gym.

Perfect for families, the property boasts an exceptional location for education, sitting within the catchment for schools boasting an Ofsted Outstanding rating. The purpose built Forge Wood Primary School is just a 3 minute walk away via a secluded, safe path, while the highly renowned Hazelwick Secondary School is also within easy reach. Ideal for commuting professionals, the home offers an easy Gatwick Airport commute alongside unrivalled travel links. The location is just moments from Three Bridges Mainline Station for fast, direct trains into London and Brighton, with effortless road access to the M23 and the thriving Manor Royal Business District.

This is a rare opportunity to secure a move in ready family home that perfectly balances convenience, privacy, and woodland surroundings.

Living Area 4.47m x 3.38m

Kitchen 4.52m x 2.16m

Bedroom One 6.73m x 3.3m

Bedroom Two 3.35m x 4.37m

Bedroom Three 2.7m x 4.34m

Garage 5.36m x 3.1m

Cabin 2.24m x 3.78m

Looking to sell?
Why not call us to arrange a free, no obligation market appraisal of your property. We are a well established local independent Estate Agent with branches in both Crawley and East Grinstead. Our selling service is strictly on a no sale, no fee basis and we pride ourselves on our industry leading marketing and high levels of customer service.

AML
Should a purchaser(s) have an offer accepted on a property marketed by Greenaway Residential Ltd T/A Greenaway Residential Estate Agents & Lettings Agents, they will need to have their identification checked. The property will not be removed from the market until these checks are successfully completed. This is necessary to meet our legal obligations under the Anti Money Laundering Act 2022 (AML) and is a legal requirement. We use an online service to verify your identity provided by Verify365. The cost of each check is £12 including VAT which is payable in advance, to Greenaway Residential Ltd, for each person (or company) that are disclosed as purchasers on the memorandum of sale. This charge is non-refundable under any circumstances.'