Balcombe Road, Pound Hill, Crawley

The Cottage
Balcombe Road
Crawley
RH10 3NQ
£500,000 Guide Price

Full Details

Greenaway Residential Crawley are delighted to bring to the open market for the very first time since its construction this uniquely situated three or four bedroom detached property. Located within the peaceful grounds of the Surrey and Sussex Crematorium and accessed via the main entrance off Balcombe Road, this home offers a rare blend of complete privacy, expansive gardens, and fantastic expansion potential with no onward chain.

Arriving at the property, a large, mature front garden framed by established trees sets a peaceful tone, alongside a gravel driveway providing off-road parking for multiple vehicles. The home features an integrated extended garage with an up-and-over door, power, light, and high ceilings, offering ample space for parking or excellent potential to convert into an additional reception room, subject to the necessary consents.

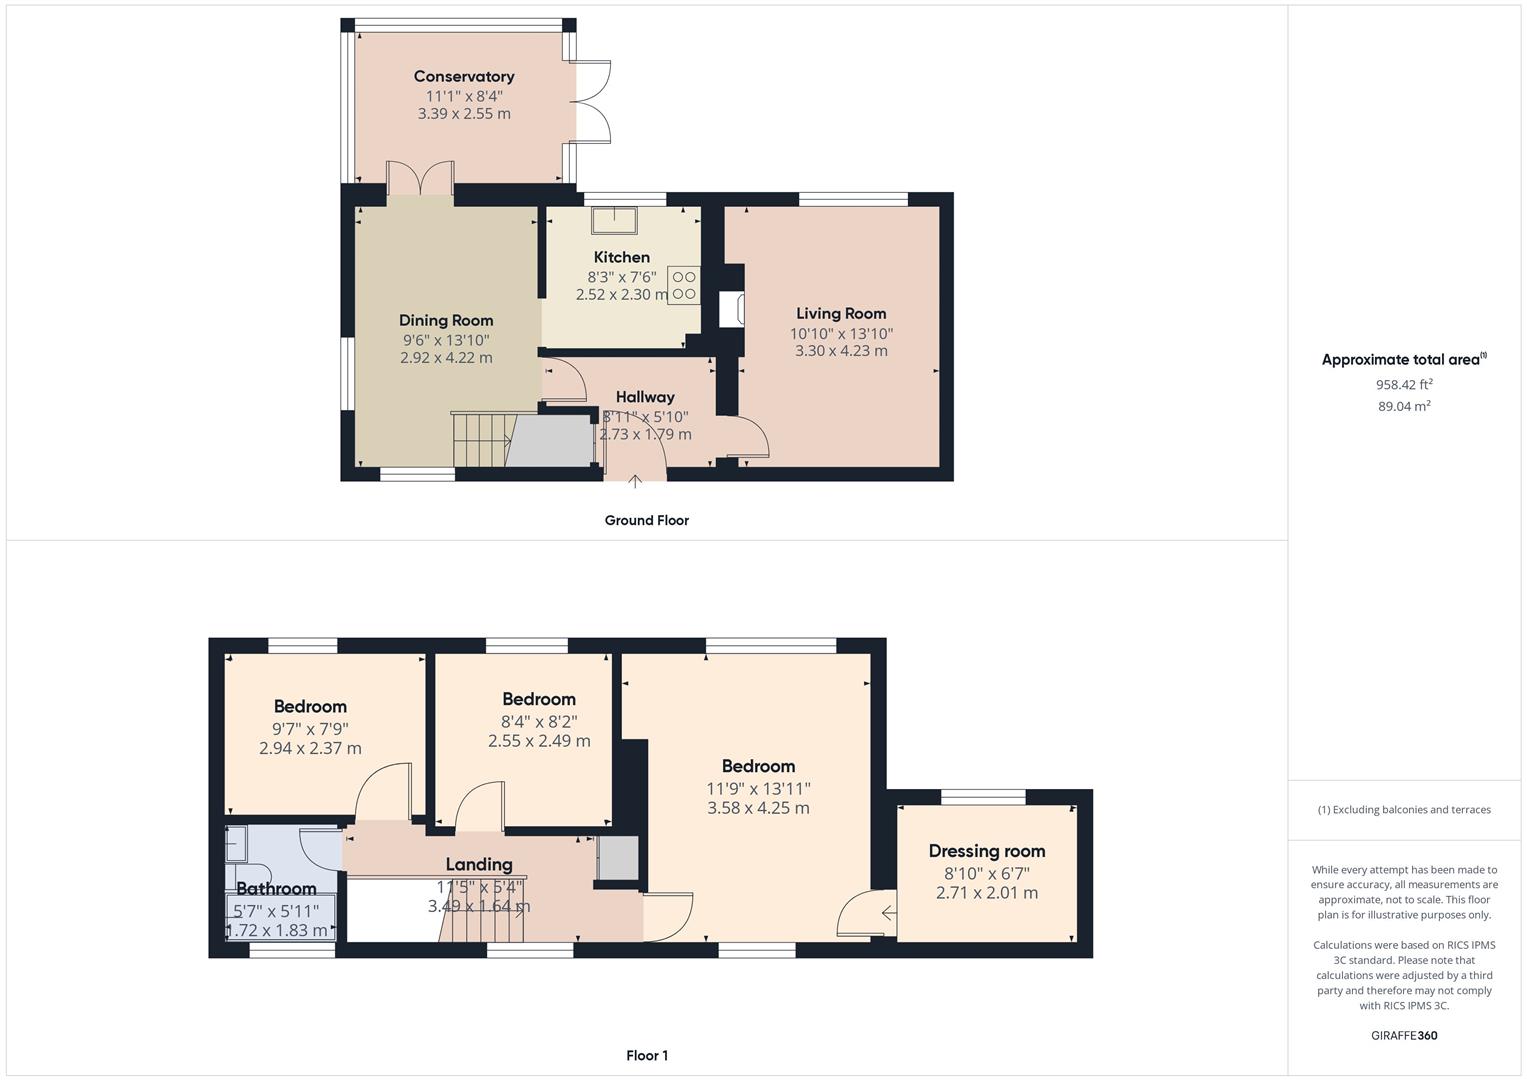
Inside, the ground floor opens through a double-glazed front door into a bright, welcoming hallway complete with handy under-stairs coat and shoe storage. To the rear, the comfortable lounge enjoys views over the private garden and centers around a focal fireplace with an electric fire and traditional chimney. Adjacent to the lounge, the dining room features wood-effect flooring, dual-aspect windows to the front and side, stairs rising to the first floor, and French doors leading into a glass-roofed UPVC conservatory. Fully equipped with lighting, power, wood-effect flooring, and direct garden access, the conservatory provides a light-filled space to unwind year-round. The fully fitted kitchen comes equipped with a range of wall and base units, wood-toned worktops, splashback tiling, a built-in oven with a gas hob and stainless steel extractor hood, and dedicated space for a dishwasher, washing machine, and full-height fridge freezer.

Upstairs, the first-floor landing provides access to a built-in airing cupboard and loft storage. The dual-aspect master bedroom opens directly into a dedicated walk-in dressing room with its own window and storage, which could easily function as a fourth bedroom, nursery, or home office. Two additional well-proportioned bedrooms enjoy lovely green views across the surrounding landscape. The level is completed by a part-tiled family bathroom with a white bath and overhead shower, glass screen, low-level W.C., pedestal wash hand basin, frosted window, and wall-mounted vanity storage. Externally, the generous rear garden is mainly laid to lawn with a paved patio, backing directly onto serene woodland and the beautifully maintained 13-acre crematorium grounds.

Situated on the borders of Pound Hill and Forge Wood, the property combines its tucked-away, tranquil setting with extraordinary everyday convenience. A short stroll brings you to the historic 16th-century Heathy Farm pub and restaurant, while nearby Worth Park Gardens offers picturesque Victorian grounds, a lake, and tennis courts. Everyday shopping needs are met by the local parade and Co-op in Pound Hill, with Crawley town centre and the County Mall Shopping Centre just 3.4 miles away. Families will appreciate the proximity to highly regarded local schools, including Forge Wood Primary, Pound Hill Infant and Junior Academies, and Hazelwick Secondary School. Transport connections are exceptional; the local Metrobus Route 3 stops close by for direct trips to Crawley and Gatwick, while commuters are just 2.1 miles from Three Bridges station for direct mainline trains into London Victoria and London Bridge. Gatwick Airport is a swift 3-mile drive, and instant access to Junction 10 of the M23 places both London and the South Coast within easy reach.

Living Room 4.22m x 3.3m

Dining Room 4.22m x 2.9m

Kitchen 2.51m x 2.29m

Conservatory 3.38m x 2.54m

Bedroom 1 4.24m x 3.58m

Bedroom 2 2.92m x 2.36m

Bedroom 3 2.54m x 2.5m

Dressing Room / Bed 4 2.7m x 2m

Bathroom 1.8m x 1.7m

Looking to sell?
Why not call us to arrange a free, no obligation market appraisal of your property. We are a well established local independent Estate Agent with branches in both Crawley and East Grinstead. Our selling service is strictly on a no sale, no fee basis and we pride ourselves on our industry leading marketing and high levels of customer service.

AML
Should a purchaser(s) have an offer accepted on a property marketed by Greenaway Residential Ltd T/A Greenaway Residential Estate Agents & Lettings Agents, they will need to have their identification checked. The property will not be removed from the market until these checks are successfully completed. This is necessary to meet our legal obligations under the Anti Money Laundering Act 2022 (AML) and is a legal requirement. We use an online service to verify your identity provided by Verify365. The cost of each check is £12 including VAT which is payable in advance, to Greenaway Residential Ltd, for each person (or company) that are disclosed as purchasers on the memorandum of sale. This charge is non-refundable under any circumstances.'
Property Features

  • Unique 3/4 Bedroom Detached Home
  • First Time Ever on the Open Market
  • Peaceful, Secluded Woodland Location
  • Large Rear Garden & Mature Front Plot
  • Gravel Driveway & Integrated Garage
  • Exciting Scope to Extend/Convert (STPP)
  • Spacious Conservatory & Versatile Layout
  • 2.1 Miles to Three Bridges Station (Direct to London)
  • Close to Top Local Schools & Heathy Farm Pub
  • Offered with No Onward Chain & Freehold

Property Summary

Rare 3/4 bed detached home in a peaceful, hidden woodland setting with large garden, garage & huge potential. Near Three Bridges & M23. No chain - must see!

Full Details

Greenaway Residential Crawley are delighted to bring to the open market for the very first time since its construction this uniquely situated three or four bedroom detached property. Located within the peaceful grounds of the Surrey and Sussex Crematorium and accessed via the main entrance off Balcombe Road, this home offers a rare blend of complete privacy, expansive gardens, and fantastic expansion potential with no onward chain.

Arriving at the property, a large, mature front garden framed by established trees sets a peaceful tone, alongside a gravel driveway providing off-road parking for multiple vehicles. The home features an integrated extended garage with an up-and-over door, power, light, and high ceilings, offering ample space for parking or excellent potential to convert into an additional reception room, subject to the necessary consents.

Inside, the ground floor opens through a double-glazed front door into a bright, welcoming hallway complete with handy under-stairs coat and shoe storage. To the rear, the comfortable lounge enjoys views over the private garden and centers around a focal fireplace with an electric fire and traditional chimney. Adjacent to the lounge, the dining room features wood-effect flooring, dual-aspect windows to the front and side, stairs rising to the first floor, and French doors leading into a glass-roofed UPVC conservatory. Fully equipped with lighting, power, wood-effect flooring, and direct garden access, the conservatory provides a light-filled space to unwind year-round. The fully fitted kitchen comes equipped with a range of wall and base units, wood-toned worktops, splashback tiling, a built-in oven with a gas hob and stainless steel extractor hood, and dedicated space for a dishwasher, washing machine, and full-height fridge freezer.

Upstairs, the first-floor landing provides access to a built-in airing cupboard and loft storage. The dual-aspect master bedroom opens directly into a dedicated walk-in dressing room with its own window and storage, which could easily function as a fourth bedroom, nursery, or home office. Two additional well-proportioned bedrooms enjoy lovely green views across the surrounding landscape. The level is completed by a part-tiled family bathroom with a white bath and overhead shower, glass screen, low-level W.C., pedestal wash hand basin, frosted window, and wall-mounted vanity storage. Externally, the generous rear garden is mainly laid to lawn with a paved patio, backing directly onto serene woodland and the beautifully maintained 13-acre crematorium grounds.

Situated on the borders of Pound Hill and Forge Wood, the property combines its tucked-away, tranquil setting with extraordinary everyday convenience. A short stroll brings you to the historic 16th-century Heathy Farm pub and restaurant, while nearby Worth Park Gardens offers picturesque Victorian grounds, a lake, and tennis courts. Everyday shopping needs are met by the local parade and Co-op in Pound Hill, with Crawley town centre and the County Mall Shopping Centre just 3.4 miles away. Families will appreciate the proximity to highly regarded local schools, including Forge Wood Primary, Pound Hill Infant and Junior Academies, and Hazelwick Secondary School. Transport connections are exceptional; the local Metrobus Route 3 stops close by for direct trips to Crawley and Gatwick, while commuters are just 2.1 miles from Three Bridges station for direct mainline trains into London Victoria and London Bridge. Gatwick Airport is a swift 3-mile drive, and instant access to Junction 10 of the M23 places both London and the South Coast within easy reach.

Living Room 4.22m x 3.3m

Dining Room 4.22m x 2.9m

Kitchen 2.51m x 2.29m

Conservatory 3.38m x 2.54m

Bedroom 1 4.24m x 3.58m

Bedroom 2 2.92m x 2.36m

Bedroom 3 2.54m x 2.5m

Dressing Room / Bed 4 2.7m x 2m

Bathroom 1.8m x 1.7m

Looking to sell?
Why not call us to arrange a free, no obligation market appraisal of your property. We are a well established local independent Estate Agent with branches in both Crawley and East Grinstead. Our selling service is strictly on a no sale, no fee basis and we pride ourselves on our industry leading marketing and high levels of customer service.

AML
Should a purchaser(s) have an offer accepted on a property marketed by Greenaway Residential Ltd T/A Greenaway Residential Estate Agents & Lettings Agents, they will need to have their identification checked. The property will not be removed from the market until these checks are successfully completed. This is necessary to meet our legal obligations under the Anti Money Laundering Act 2022 (AML) and is a legal requirement. We use an online service to verify your identity provided by Verify365. The cost of each check is £12 including VAT which is payable in advance, to Greenaway Residential Ltd, for each person (or company) that are disclosed as purchasers on the memorandum of sale. This charge is non-refundable under any circumstances.'